
Search results for "Master solver" in Home Design Ideas
 Kitchen Solvers of Southwest Florida
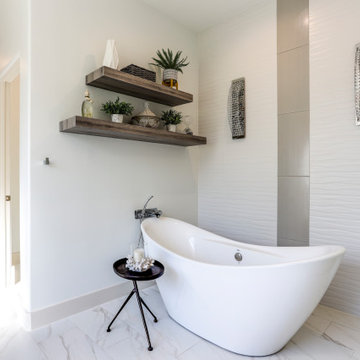
Freestanding bathtub - large modern white tile and porcelain tile ceramic tile, white floor and single-sink freestanding bathtub idea in Miami with flat-panel cabinets, white walls, an undermount sink, quartz countertops and a built-in vanity
 Kitchen Solvers of Southwest Florida

Large minimalist white tile and porcelain tile ceramic tile, white floor and single-sink freestanding bathtub photo with flat-panel cabinets, white walls, an undermount sink, quartz countertops and a built-in vanity
 Kitchen Solvers of Southwest Florida
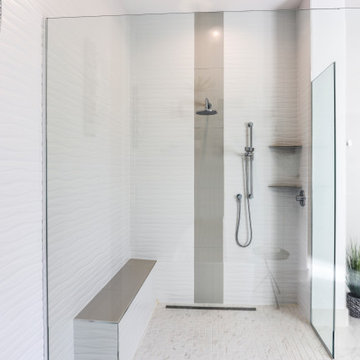
Example of a large minimalist white tile and porcelain tile ceramic tile, white floor and single-sink freestanding bathtub design with flat-panel cabinets, white walls, an undermount sink, quartz countertops and a built-in vanity
Find the right local pro for your project
 Kitchen Solvers of Spring Hill
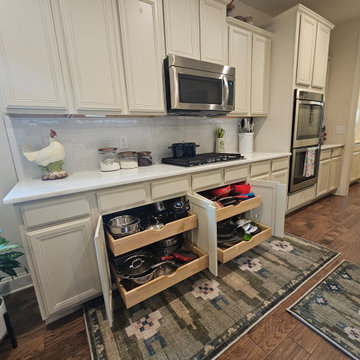
This homeowner wanted a fresh new look for her home. It was dark and dated so we helped her breathe new life and light into multiple spaces in her home. We started with her only wanting soft-closed doors and countertops to coordinating the perfect tile, made the stove wall base cabinets more functional with roll-out trays, added task lighting, assisted with new light fixtures... and then she decided to update some bathrooms! The master bath was updated with a custom-made maple stained counter stack, a Dover White Dolomite remnant vanity top, rectangle sinks, and removing the giant mirror to have two beautiful new mirrors and light fixtures. And then we updated the powder room vanity top with a Macaubus Fantasy quartzite remnant and a new mirror and light fixture. We will be back next year to tackle her upstairs bathroom renovation!
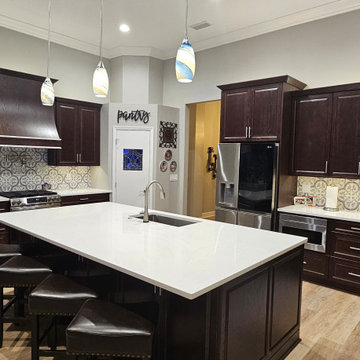
 Kitchen Solvers of Jacksonville
This homeowner was ready to say goodbye to what they called the “art gallery tunnel” — the long hallway you had to pass through just to reach the kitchen and living room. Their goal was to open up the space and create a larger, more functional kitchen with a full remodel.
To start the transformation, we removed the hallway completely, expanding the kitchen and creating a much more open flow. We also squared off and widened the archway entrances, helping the kitchen connect seamlessly with the surrounding living spaces.
Before construction began, we carefully de-installed the existing LVP flooring and leveled the entire floor. The flooring had previously been installed over multiple layers of older flooring, which left the surface uneven. Once the remodel was complete, we reinstalled the LVP throughout the home — except for the master bedroom, which received new carpet. This approach also allowed us to reuse the flooring in the newly expanded kitchen areas.
The new kitchen design features beautiful perimeter cabinetry that extends around the corner into the dining area, where we created a dedicated appliance wall. A standout feature is the 48-inch-wide appliance garage cabinet, which we customized with floating shelves for both style and functionality. At the center of the space, we installed a large island designed to maximize the slab size and create the perfect gathering place.
In the pantry, we built custom wood shelving and installed a new door featuring a customer-supplied stained glass window — a unique and personal touch. We also updated all the lighting in the kitchen, living room, and bathroom to complement the new layout, adding recessed task lighting and pendant fixtures.
To complete the transformation, we installed elegant 7-inch crown molding along the high ceilings in the entryway, kitchen, and living room — adding a beautiful finishing detail to the newly opened space.
The result is a bright, spacious home with a kitchen designed for both everyday living and entertaining.
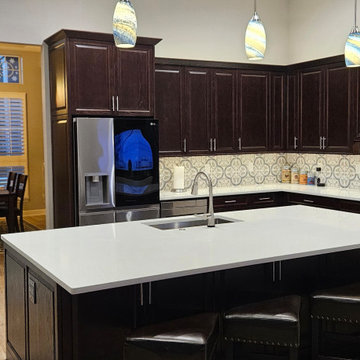 Kitchen Solvers of Jacksonville
This homeowner was ready to say goodbye to what they called the “art gallery tunnel” — the long hallway you had to pass through just to reach the kitchen and living room. Their goal was to open up the space and create a larger, more functional kitchen with a full remodel.
To start the transformation, we removed the hallway completely, expanding the kitchen and creating a much more open flow. We also squared off and widened the archway entrances, helping the kitchen connect seamlessly with the surrounding living spaces.
Before construction began, we carefully de-installed the existing LVP flooring and leveled the entire floor. The flooring had previously been installed over multiple layers of older flooring, which left the surface uneven. Once the remodel was complete, we reinstalled the LVP throughout the home — except for the master bedroom, which received new carpet. This approach also allowed us to reuse the flooring in the newly expanded kitchen areas.
The new kitchen design features beautiful perimeter cabinetry that extends around the corner into the dining area, where we created a dedicated appliance wall. A standout feature is the 48-inch-wide appliance garage cabinet, which we customized with floating shelves for both style and functionality. At the center of the space, we installed a large island designed to maximize the slab size and create the perfect gathering place.
In the pantry, we built custom wood shelving and installed a new door featuring a customer-supplied stained glass window — a unique and personal touch. We also updated all the lighting in the kitchen, living room, and bathroom to complement the new layout, adding recessed task lighting and pendant fixtures.
To complete the transformation, we installed elegant 7-inch crown molding along the high ceilings in the entryway, kitchen, and living room — adding a beautiful finishing detail to the newly opened space.
The result is a bright, spacious home with a kitchen designed for both everyday living and entertaining.
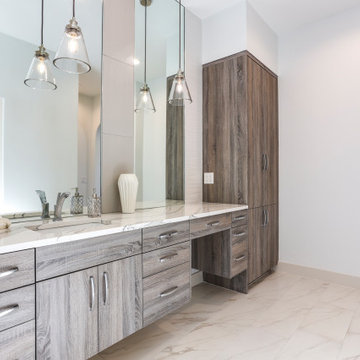 Kitchen Solvers of Southwest Florida
Freestanding bathtub - large modern white tile and porcelain tile single-sink freestanding bathtub idea with flat-panel cabinets, an undermount sink, quartz countertops and a built-in vanity


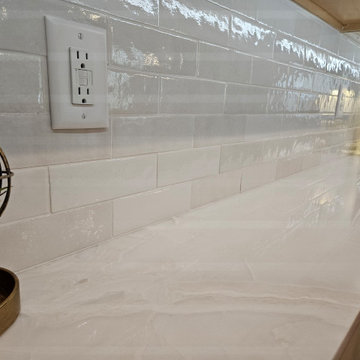 Kitchen Solvers of Spring Hill
This homeowner wanted a fresh new look for her home. It was dark and dated so we helped her breathe new life and light into multiple spaces in her home. We started with her only wanting soft-closed doors and countertops to coordinating the perfect tile, made the stove wall base cabinets more functional with roll-out trays, added task lighting, assisted with new light fixtures... and then she decided to update some bathrooms! The master bath was updated with a custom-made maple stained counter stack, a Dover White Dolomite remnant vanity top, rectangle sinks, and removing the giant mirror to have two beautiful new mirrors and light fixtures. And then we updated the powder room vanity top with a Macaubus Fantasy quartzite remnant and a new mirror and light fixture. We will be back next year to tackle her upstairs bathroom renovation!
 Kitchen Solvers of Jacksonville
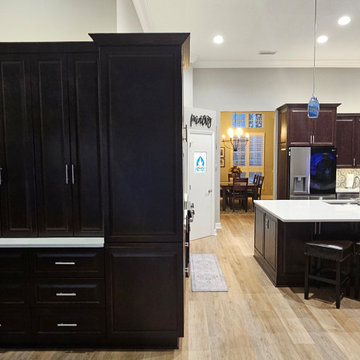
This homeowner was ready to say goodbye to what they called the “art gallery tunnel” — the long hallway you had to pass through just to reach the kitchen and living room. Their goal was to open up the space and create a larger, more functional kitchen with a full remodel.
To start the transformation, we removed the hallway completely, expanding the kitchen and creating a much more open flow. We also squared off and widened the archway entrances, helping the kitchen connect seamlessly with the surrounding living spaces.
Before construction began, we carefully de-installed the existing LVP flooring and leveled the entire floor. The flooring had previously been installed over multiple layers of older flooring, which left the surface uneven. Once the remodel was complete, we reinstalled the LVP throughout the home — except for the master bedroom, which received new carpet. This approach also allowed us to reuse the flooring in the newly expanded kitchen areas.
The new kitchen design features beautiful perimeter cabinetry that extends around the corner into the dining area, where we created a dedicated appliance wall. A standout feature is the 48-inch-wide appliance garage cabinet, which we customized with floating shelves for both style and functionality. At the center of the space, we installed a large island designed to maximize the slab size and create the perfect gathering place.
In the pantry, we built custom wood shelving and installed a new door featuring a customer-supplied stained glass window — a unique and personal touch. We also updated all the lighting in the kitchen, living room, and bathroom to complement the new layout, adding recessed task lighting and pendant fixtures.
To complete the transformation, we installed elegant 7-inch crown molding along the high ceilings in the entryway, kitchen, and living room — adding a beautiful finishing detail to the newly opened space.
The result is a bright, spacious home with a kitchen designed for both everyday living and entertaining.
 Kitchen Solvers of Miami
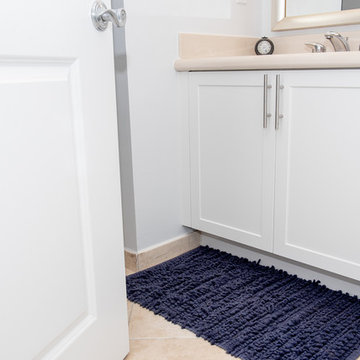
Bathroom remodeling project where the homeowners elected to upgrade both the master and guest bathrooms to a more contemporary look by refacing their existing cabinets. They went with a shaker door profile by Northern Contours in Stratus Super Matte.




9