
Search results for "Master specific" in Home Design Ideas

 L Carter Interiors
This master bathroom remodel in Foster City was specifically built for a client with accessibility needs. The oversized walk in shower featured a built in bench with grab bars, rain shower head and wall mounted hand shower. The flooring throughout the bathroom and shower pan is a large scale marble-look porcelain tile with matte stone finish for some added texture under foot.

 Betty Wasserman Art & Interiors
This beautiful lakefront New Jersey home is replete with exquisite design. The sprawling living area flaunts super comfortable seating that can accommodate large family gatherings while the stonework fireplace wall inspired the color palette. The game room is all about practical and functionality, while the master suite displays all things luxe. The fabrics and upholstery are from high-end showrooms like Christian Liaigre, Ralph Pucci, Holly Hunt, and Dennis Miller. Lastly, the gorgeous art around the house has been hand-selected for specific rooms and to suit specific moods.

 Stoque Interiors
Our sweet and humble client couple Nadia and John wanted to have both their guest and master bathroom inspired by Spanish interior design. This guest bathroom we focused on the old Colonial Spanish style bathroom with distressed walls and blue Moroccan tiles. Nadia specifically wanted teal blue as she is a fan of that color. It was fun designing and working on this bathroom. That iron decorative Spanish arc window and Spanish Moss curtain plant completed the whole look of the space.
Find the right local pro for your project

 Fraley and Company
Another splash of yellow and a few open shelves, adding even more visual variety in the room.
Photos by Aaron Ziltener
Kitchen pantry - small eclectic galley medium tone wood floor kitchen pantry idea in Portland with an undermount sink, flat-panel cabinets, yellow cabinets, granite countertops, multicolored backsplash, ceramic backsplash, stainless steel appliances and no island
Kitchen pantry - small eclectic galley medium tone wood floor kitchen pantry idea in Portland with an undermount sink, flat-panel cabinets, yellow cabinets, granite countertops, multicolored backsplash, ceramic backsplash, stainless steel appliances and no island

 Paul Brant Williger Architect
Inspiration for a mediterranean limestone floor and beige floor hallway remodel in Los Angeles with beige walls

 LaRue Architects
This edgy contemporary home built in Austin is an exquisite example of the hill country contemporary style. Carefully utilizing the existing topography and abundant natural daylight, this home embodies LaRue Architects’ cherished approach of site specific residential design.
Published:
Modern Luxury Interiors Texas, April 2016
Modern Luxury Interiors Texas, Winter/Spring 2016
Vetta Homes, January-March 2015 (Cover) - https://issuu.com/vettamagazine/docs/homes_issue1
Photo Credit: Dror Baldinger

 User
Using Ipe - a Brazilian hardwood - to create a spa like finish to this 70 sq. ft. master bath. High end fixtures, marble countertops and custom cabinetry made the space perfect for this integrating family.
The space below the sinks were actually 2 large laundry hampers while the side drawers were designed with specifications drawn up with the husband and the wife. Wall mount faucets allowed more counter space and easier cleaning.

Sponsored
Columbus, OH

Wannemacher Interiors
Customized Award-Winning Interior Design Solutions in Franklin Cnty OH
 Stoque Interiors
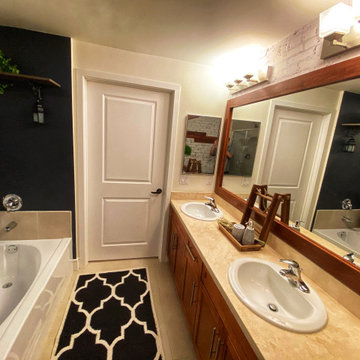
Our sweet and humble client couple Nadia and John wanted to have both their guest and master bathroom inspired by Spanish interior design. This guest bathroom we focused on the old Colonial Spanish style bathroom with distressed walls and blue Moroccan tiles. Nadia specifically wanted teal blue as she is a fan of that color. It was fun designing and working on this bathroom. That iron decorative Spanish arc window and Spanish Moss curtain plant completed the whole look of the space.
 Betty Wasserman Art & Interiors
This beautiful lakefront New Jersey home is replete with exquisite design. The sprawling living area flaunts super comfortable seating that can accommodate large family gatherings while the stonework fireplace wall inspired the color palette. The game room is all about practical and functionality, while the master suite displays all things luxe. The fabrics and upholstery are from high-end showrooms like Christian Liaigre, Ralph Pucci, Holly Hunt, and Dennis Miller. Lastly, the gorgeous art around the house has been hand-selected for specific rooms and to suit specific moods.


 Stoque Interiors
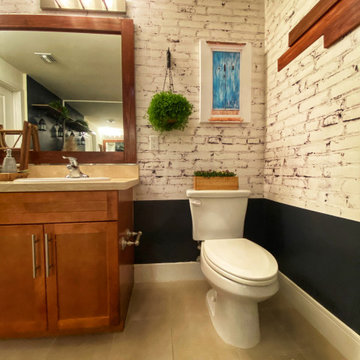
Our sweet and humble client couple Nadia and John wanted to have both their guest and master bathroom inspired by Spanish interior design. This guest bathroom we focused on the old Colonial Spanish style bathroom with distressed walls and blue Moroccan tiles. Nadia specifically wanted teal blue as she is a fan of that color. It was fun designing and working on this bathroom. That iron decorative Spanish arc window and Spanish Moss curtain plant completed the whole look of the space.
 Contempo Tile
Oceanside Glass Tile
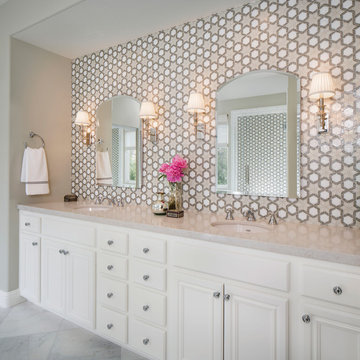
Collection: Tessera Pattern: Fez Color: Specific placement Platinum Iridescent, White Non-Iridescent and Oxygen Iridescent
Design by: Cathy Aroz Installation: Grant Jones - Jones Custom Tile & Stone Photography: Chipper Hatter

 Danes Custom Homes
Inspiration for a timeless master gray floor alcove shower remodel in Dallas with recessed-panel cabinets, white cabinets and multicolored walls

Sponsored
Columbus, OH
Wannemacher Interiors
Customized Award-Winning Interior Design Solutions in Franklin Cnty OH
 Rachelle Design Studio
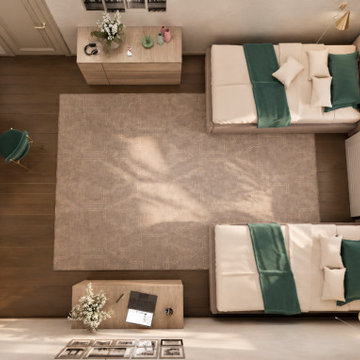
A complete interior design project for a private house, where modern aesthetics meet Kazakh cultural heritage. The master bedroom features a custom 3D relief panel inspired by traditional Kazakh ornaments, paired with contemporary furniture and warm gold accents. The living room continues the cultural narrative through carefully curated art. Full project scope: concept design, 3D visualization, technical drawings and specifications.
Style: Contemporary, Eclectic

 EverLife Home
Mid-sized asian master gray tile and slate tile porcelain tile and gray floor freestanding bathtub photo in Portland with flat-panel cabinets, light wood cabinets, quartz countertops, white countertops, a two-piece toilet, white walls, an undermount sink and a hinged shower door

 ARDO Contracting, Inc.
(c) Alain Jaramillo
Example of a large minimalist master beige tile porcelain tile walk-in shower design in Baltimore with shaker cabinets, gray cabinets, white walls, an undermount sink and granite countertops
Example of a large minimalist master beige tile porcelain tile walk-in shower design in Baltimore with shaker cabinets, gray cabinets, white walls, an undermount sink and granite countertops

 Rehkamp Larson Architects, Inc.
Scott Amundson Photography
Eclectic white tile multicolored floor alcove shower photo in Minneapolis with shaker cabinets, orange cabinets, white walls, an undermount sink, a hinged shower door and white countertops
Eclectic white tile multicolored floor alcove shower photo in Minneapolis with shaker cabinets, orange cabinets, white walls, an undermount sink, a hinged shower door and white countertops

Sponsored
Columbus, OH

Hope Restoration & General Contracting
Columbus Design-Build, Kitchen & Bath Remodeling, Historic Renovations

 Design for the Home
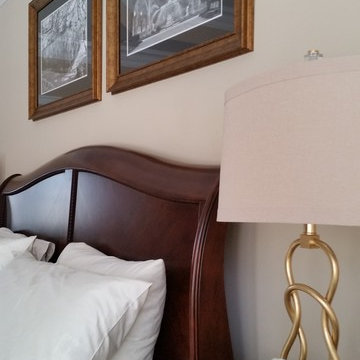
This bedroom was a blank slate, except for the bedroom furniture pieces. The client was specific about the type of chairs that were going in the space and these can be placed together as one or separated to give two different chairs. We added the drapes. The fine art photography from Savannah helps the client to escape to her happy place.
 Rachelle Design Studio
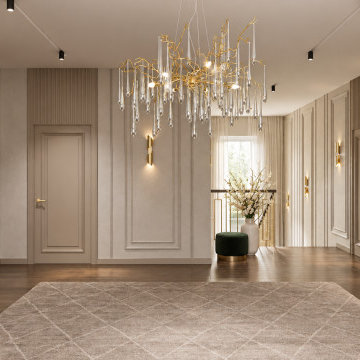
A complete interior design project for a private house, where modern aesthetics meet Kazakh cultural heritage. The master bedroom features a custom 3D relief panel inspired by traditional Kazakh ornaments, paired with contemporary furniture and warm gold accents. The living room continues the cultural narrative through carefully curated art. Full project scope: concept design, 3D visualization, technical drawings and specifications.
Style: Contemporary, Eclectic
67