
Search results for "Master starting" in Home Design Ideas

 StoneUnlimited Kitchen and Bath Remodeling
This aesthetically pleasing master bathroom is the perfect place for our clients to start and end each day. Fully customized shower fixtures and a deep soaking tub will provide the perfect solutions to destress and unwind. Our client's love for plants translates beautifully into this space with a sage green double vanity that brings life and serenity into their master bath retreat. Opting to utilize softer patterned tile throughout the space, makes it more visually expansive while gold accessories, natural wood elements, and strategically placed rugs throughout the room, make it warm and inviting.
Committing to a color scheme in a space can be overwhelming at times when considering the number of options that are available. This master bath is a perfect example of how to incorporate color into a room tastefully, while still having a cohesive design.
Items used in this space include:
Waypoint Living Spaces Cabinetry in Sage Green
Calacatta Italia Manufactured Quartz Vanity Tops
Elegant Stone Onice Bianco Tile
Natural Marble Herringbone Tile
Delta Cassidy Collection Fixtures
Want to see more samples of our work or before and after photographs of this project?
Visit the Stoneunlimited Kitchen and Bath website:
www.stoneunlimited.net
Stoneunlimited Kitchen and Bath is a full scope, full service, turnkey business. We do it all so that you don’t have to. You get to do the fun part of approving the design, picking your materials and making selections with our guidance and we take care of everything else. We provide you with 3D and 4D conceptual designs so that you can see your project come to life. Materials such as tile, fixtures, sinks, shower enclosures, flooring, cabinetry and countertops are ordered through us, inspected by us and installed by us. We are also a fabricator, so we fabricate all the countertops. We assign and manage the schedule and the workers that will be in your home taking care of the installation. We provide painting, electrical, plumbing as well as cabinetry services for your project from start to finish. So, when I say we do it, we truly do it all!

 Alicia Roche Interiors
Bright and cheery master bedroom with blue walls, linen sheets, accent pillows and a side bench. A chandelier elevates the space and offers a woven and beaded quality.

 Michael Nash Design, Build & Homes
Greg Hadley
Inspiration for a timeless dark wood floor and brown floor freestanding bathtub remodel in DC Metro with an undermount sink, shaker cabinets, white cabinets and white walls
Inspiration for a timeless dark wood floor and brown floor freestanding bathtub remodel in DC Metro with an undermount sink, shaker cabinets, white cabinets and white walls
Find the right local pro for your project

 Particular Home + Design
Cate Black Photography
Bedroom - mid-sized traditional master dark wood floor and brown floor bedroom idea in Other with beige walls
Bedroom - mid-sized traditional master dark wood floor and brown floor bedroom idea in Other with beige walls

 Delo Interiors Inc.
Valerie wilcox
Bathroom - contemporary master bathroom idea in Toronto with flat-panel cabinets, solid surface countertops, white cabinets, black walls and an undermount sink
Bathroom - contemporary master bathroom idea in Toronto with flat-panel cabinets, solid surface countertops, white cabinets, black walls and an undermount sink

 Kitchens on Broadway
Imagine stepping into your Tuscan bathroom retreat at the start and end of your day.
Large trendy master beige tile and travertine tile travertine floor and beige floor bathroom photo in Denver with a hinged shower door and beige walls
Large trendy master beige tile and travertine tile travertine floor and beige floor bathroom photo in Denver with a hinged shower door and beige walls

 Canyon Design Build
Kensington, CA Contemporary whole-home renovation by Canyon Design Build, including spa-inspired bathrooms with under-counter lighting and glass showers.

Sponsored
Columbus, OH

Snider & Metcalf Interior Design, LTD
Leading Interior Designers in Columbus, Ohio & Ponte Vedra, Florida
 Abitare Design Studio, LLC
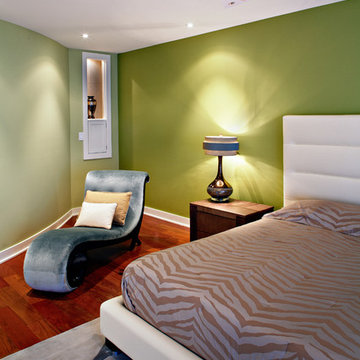
You can buy this chair here: http://uniqueinteriors.com/index.php/le-meurice.html

 Rivington Marx Interiors

This luxury bathroom design is a harmonious blend of classic elegance and modern refinement. A double vanity featuring a sleek gray stone countertop over modern white cabinetry is elevated by elegant brass hardware. Contemporary oval mirrors with brass trim are flanked by contemporary sconces. The walls and floors are wrapped in a stunning light gray mosaic tile. A large glass-fronted shower with a window creates a sense of openness and light. Brass bath fixtures on oversized softly veined white tiles maintain the tranquil, spa-like palette.
 Amazing Cabinetry & Bath
Start Your Bathroom Remodel with a Professional Bathroom Design.
#bathroomdesign
#bathroomdesigntips
#bathroomdesignideas
#customcabinetry
#Remodeling
#LagunaBeach
#LagunaNiguel
#bathroom
 Dupuis Design
chibi moku

Mid-sized trendy master light wood floor bedroom photo in Orange County with white walls and no fireplace
Mid-sized trendy master light wood floor bedroom photo in Orange County with white walls and no fireplace

 Susan Yeley Homes
This gem of a house was built in the 1950s, when its neighborhood undoubtedly felt remote. The university footprint has expanded in the 70 years since, however, and today this home sits on prime real estate—easy biking and reasonable walking distance to campus.
When it went up for sale in 2017, it was largely unaltered. Our clients purchased it to renovate and resell, and while we all knew we'd need to add square footage to make it profitable, we also wanted to respect the neighborhood and the house’s own history. Swedes have a word that means “just the right amount”: lagom. It is a guiding philosophy for us at SYH, and especially applied in this renovation. Part of the soul of this house was about living in just the right amount of space. Super sizing wasn’t a thing in 1950s America. So, the solution emerged: keep the original rectangle, but add an L off the back.
With no owner to design with and for, SYH created a layout to appeal to the masses. All public spaces are the back of the home--the new addition that extends into the property’s expansive backyard. A den and four smallish bedrooms are atypically located in the front of the house, in the original 1500 square feet. Lagom is behind that choice: conserve space in the rooms where you spend most of your time with your eyes shut. Put money and square footage toward the spaces in which you mostly have your eyes open.
In the studio, we started calling this project the Mullet Ranch—business up front, party in the back. The front has a sleek but quiet effect, mimicking its original low-profile architecture street-side. It’s very Hoosier of us to keep appearances modest, we think. But get around to the back, and surprise! lofted ceilings and walls of windows. Gorgeous.
 Electric Bowery
Photo Credit: Tessa Neustadt
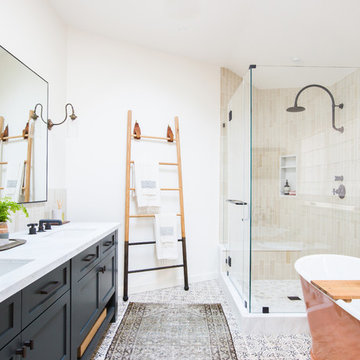
Beach style master beige tile multicolored floor bathroom photo in Los Angeles with recessed-panel cabinets, black cabinets, white walls and an undermount sink
Beach style master beige tile multicolored floor bathroom photo in Los Angeles with recessed-panel cabinets, black cabinets, white walls and an undermount sink



 Amanda George Interior Design
A stately bath fit for a noble. This luxurious lavender loo delivers an elegant, airy feel in a space packed with details. From the parquet marble floors to the solid brass wall mount faucets, pedestal top sinks to the free-standing tub, this on-suite delivers grand presence and dramatic elegance. The classic lines marry seamlessly with the modern technology found in the Bluetooth capable effervescent tub, moisture sensing exhaust fan, and smart thermostat controlled radiant floors. This package conveys all the luxuries of modern living and all the style of a stately manor.
 Carolyn Reyes
Photo: Carolyn Reyes © 2015 Houzz

Inspiration for a large tropical master bedroom remodel in Los Angeles
Inspiration for a large tropical master bedroom remodel in Los Angeles
 Drawing Room Architecture
Photography by Dan Fuge

Bedroom - small contemporary master brown floor and medium tone wood floor bedroom idea in Melbourne with white walls and a standard fireplace
Bedroom - small contemporary master brown floor and medium tone wood floor bedroom idea in Melbourne with white walls and a standard fireplace
 LifeHouse Construction
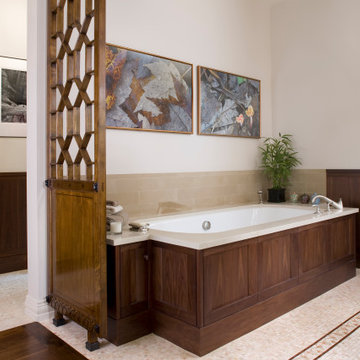
What started out as the need for a new couch turned into a complete home remodel for these clients. We had the pleasure of taking a plain Hilltop home and turning it into a piece of art. It now features a new entry way with custom iron arch top windows and door and hand painted tile, herringbone walnut floors, and hand hewn ceiling beams.
Photos by Kimberly Gavin Photography


 Inspired By Design, LLC
Inspired x Design,LLC, Interior Design | Amy B. Schweitzer, Interior Designer| Photography, Seth Hannula
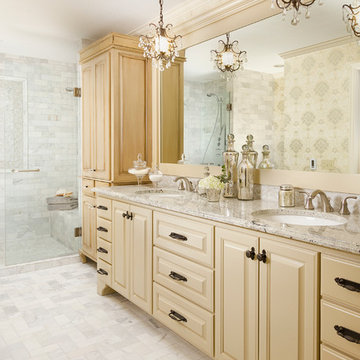
Inspiration for a timeless bathroom remodel in Minneapolis with an undermount sink
Inspiration for a timeless bathroom remodel in Minneapolis with an undermount sink
 Salmon-Casson, Ltd
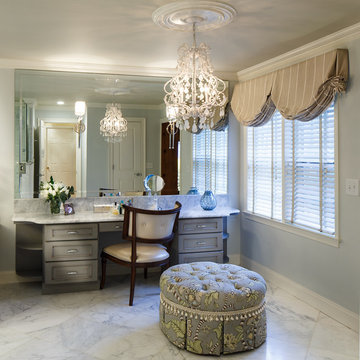
This is the very feminine vanity/dressing area for a major master bath renovation. We wanted to create an elegant, yet modern space. We started with a white/grey marble for the floor and we included a sage sage vanity. The tufted ottoman with tassel fringe adds softness and cool. The mirror on mirror vanity with chrome sconces adds a touch of glamour to the room. The Murano glass chandelier adds the sparkle!
Photo by David Keith

 Edgewater Design Group
This home started out as a remodel of a family’s beloved summer cottage. A fire started on the work site which caused irreparable damage. Needless to say, a remodel turned into a brand-new home. We were brought on board to help our clients re-imagine their summer haven. Windows were important to maximize the gorgeous lake view. Access to the lake was also very important, so an outdoor shower off the mudroom/laundry area with its own side entrance provided a nice beach entry for the kids. A large kitchen island open to dining and living was imperative for the family and the time they like to spend together. The master suite is on the main floor and three bedrooms upstairs, one of which has built-in bunks allows the kids to have their own area. While the original family cottage is no more, we were able to successfully help our clients begin again so they can start new memories.
- Jacqueline Southby Photography
18