
Search results for "Master starting" in Home Design Ideas
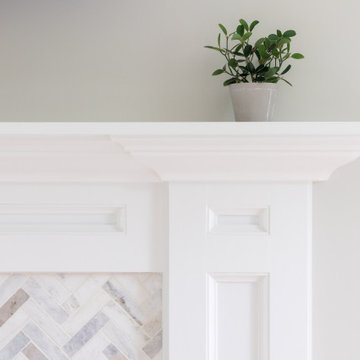
 ReStart Home Renovations
Example of a large transitional master light wood floor and wood wall bedroom design in Philadelphia with gray walls, a standard fireplace and a wood fireplace surround
 Fresh Start Interiors
Richard Pasley
Alcove shower - mid-sized contemporary master white tile and porcelain tile porcelain tile alcove shower idea in Boston with shaker cabinets, white cabinets, a one-piece toilet, purple walls, an undermount sink, quartz countertops, a hinged shower door and white countertops
Alcove shower - mid-sized contemporary master white tile and porcelain tile porcelain tile alcove shower idea in Boston with shaker cabinets, white cabinets, a one-piece toilet, purple walls, an undermount sink, quartz countertops, a hinged shower door and white countertops
 Fresh Start Interiors

This spa-like primary bathroom is graced with a soaking tub, custom cabinetry, illuminated LED oval mirrors, Wet room style open shower, Toto heated bidet toilet and luxurious sauna.
Find the right local pro for your project
 HouseHome
Fresh Start | Castle Pines, CO | Home Remodel
A soft, inviting home with a modern transitional design. Warm oak tones, light neutrals, and natural textures create a timeless and balanced feel throughout each space.
 Fresh Start Interiors
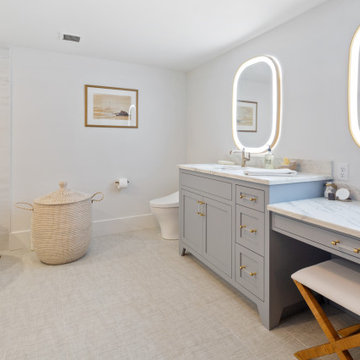
This spa-like primary bathroom is graced with a soaking tub, custom cabinetry, illuminated LED oval mirrors, Wet room style shower, Toto heated bidet toilet and luxurious sauna.
 Fresh Start Interiors
This spa-like primary bathroom is graced with a soaking tub, custom cabinetry, illuminated LED oval mirrors, Wet room style shower, Toto heated bidet toilet and luxurious sauna.
 Fresh Start Interiors
Richard Pasley
Mid-sized trendy master white tile and porcelain tile porcelain tile alcove shower photo in Boston with shaker cabinets, white cabinets, a one-piece toilet, purple walls, an undermount sink, quartz countertops, a hinged shower door and white countertops
Mid-sized trendy master white tile and porcelain tile porcelain tile alcove shower photo in Boston with shaker cabinets, white cabinets, a one-piece toilet, purple walls, an undermount sink, quartz countertops, a hinged shower door and white countertops


 ReStart Home Renovations

Inspiration for a large transitional master light wood floor and wood wall bedroom remodel in Philadelphia with gray walls, a standard fireplace and a wood fireplace surround

 Lumar Interiors
This busy family wanted to update the main floor of their two-story house. They loved the area but wanted to have a fresher contemporary feel in their home. It all started with the kitchen. We redesigned this, added a big island, and changed flooring, lighting, some furnishings, and wall decor. We also added some architectural detailing in the front hallway. They got a new look without having to move!
For more about Lumar Interiors, click here: https://www.lumarinteriors.com/
To learn more about this project, click here:
https://www.lumarinteriors.com/portfolio/upper-thornhill-renovation-decor/
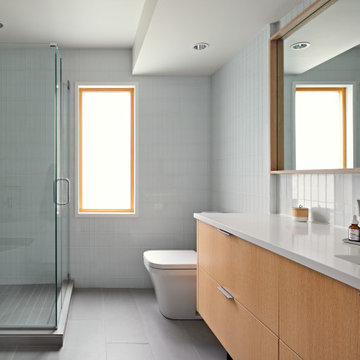
 fuse57 llc architecture
This multi-phased project to a midcentury rambler in the Highland Park neighborhood of St. Paul that started with a broken swimming pool, outdated finishes and one less bedroom than kids and slowly transformed with Nordic design influences and an emphasis on showcasing the owner’s art collection.
The first phase design solution was a two-bedroom, one bath kid’s wing addition over the garage and a kitchen remodel to visually connect the living and dining areas. The kitchen cabinets are IKEA boxes with custom Grey Elm door fronts.
All windows were replaced with new H Windows as well as new white oak hardwood floors installed on the main level complementing the entire home’s light and airy Scandinavian interior design. The existing two main level bedrooms were converted into a primary suite with an office/flex space and the existing bathroom was updated to serve as an ensuite bathroom. Clear cedar soffits were installed to add visual warmth throughout the year and creates visual contrast to the black exterior of the house. Stained cedar slats were installed to provide visual interest and provide shade and shadow interplay. The unfinished basement was updated to create a media room as well as a home office. The original gunite pool was restored a new poolside patio space and a stone patio off the house used for outdoor dining were installed.
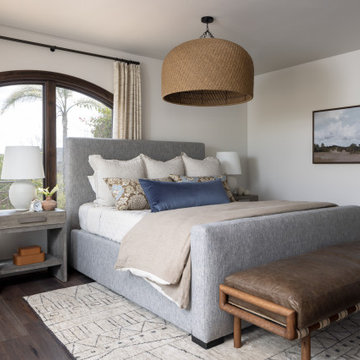
 Bryan Design Group
The bedroom in this hillside retreat has surrounding windows to capture the sunrise and sunsets each day. The clients wanted a bedroom that felt like a luxury hotel. We accomplished this with custom furnishings, bedding, drapery and a dramatic pendant light over the bed. A lxurious leather bench at the foot of the bed provides the perfect spot to sit before starting your day.

 Harper Design Build
Built at the turn of the century, this historic limestone’s 4,000 SF interior presented endless opportunities for a spacious and grand layout for a family of five. Modern living juxtaposes the original staircase and the exterior limestone façade. The renovation included digging out the cellar to make space for a music room and play space. The overall expansive layout includes 5 bedrooms, family room, art room and open dining/living space on the parlor floor. This design build project took 12 months to complete from start to finish.
 Nate Fischer Interiors
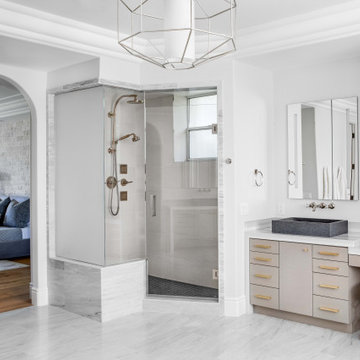
Inspiration for a contemporary master gray tile gray floor corner shower remodel in Orange County with flat-panel cabinets, beige cabinets, white walls, a vessel sink, a hinged shower door and gray countertops

Sponsored
Sunbury, OH

J.Holderby - Renovations
Franklin County's Leading General Contractors - 2X Best of Houzz!
 Allito Spaces
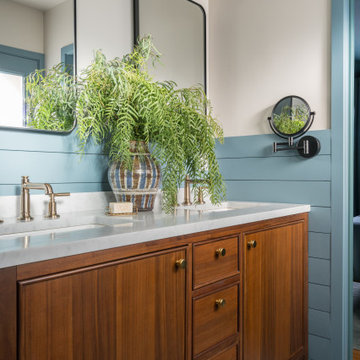
Mid-century modern and art deco influences make this small primary bathroom, big with character.
Mid-sized 1950s master blue tile and cement tile marble floor, double-sink and wall paneling bathroom photo in San Diego with marble countertops, a hinged shower door and a freestanding vanity
Mid-sized 1950s master blue tile and cement tile marble floor, double-sink and wall paneling bathroom photo in San Diego with marble countertops, a hinged shower door and a freestanding vanity
 Rochelle Cote Interior Design
Widesky Custom Homes has recently completed a stunning new build in the community of Bearspaw, southwest of Calgary, and Rochelle Cote Interior Design (RCID) had the pleasure of collaborating on the interior design. The project reflects RCID’s expertise in blending luxury, functionality, and timeless aesthetics to create spaces that are both stylish and inviting.
The home showcases a harmonious mix of traditional and contemporary elements, resulting in a transitional design that feels fresh yet classic. RCID’s thoughtful approach is evident in every detail, starting with the kitchen. The unique hammered metal-look tile backsplash from Centura adds texture and visual interest, contrasting beautifully with the plaster hood fan for a balanced and sophisticated look. The wood island, complete with turned posts, introduces a sense of timeless elegance that complements the transitional style.

In the living area, RCID incorporated a stone fireplace paired with custom wood beams to create warmth and character. These features highlight the firm’s ability to integrate natural materials seamlessly into luxurious interiors. The selection of furniture, décor, and custom artwork further enhances the home’s aesthetic, blending darker cool tones with vibrant pops of color for depth and personality.
This Bearspaw residence exemplifies RCID’s commitment to crafting spaces that reflect their clients’ unique visions while ensuring comfort and style.

 Rockin' Remodeling LLC
This stunning full-gut transformation reimagines both function and flow. The bathtub and shower were completely relocated to create a more open, spa-like layout, anchored by custom-fabricated walnut vanities that bring warmth and sophistication. Every surface was meticulously crafted—hand-laid marble tile adorns both the walls and floors, complemented by elegant quartz countertops that complete the luxurious aesthetic. The rich green wall tile introduces a calming, organic tone that pairs beautifully with the classic black-and-white checkered floor, achieving a timeless balance of boldness and serenity.
 JRP Design & Remodel
To spotlight the owners’ worldly decor, this remodel quietly complements the furniture and art textures, colors, and patterns abundant in this beautiful home.
The original master bath had a 1980s style in dire need of change. By stealing an adjacent bedroom for the new master closet, the bath transformed into an artistic and spacious space. The jet-black herringbone-patterned floor adds visual interest to highlight the freestanding soaking tub. Schoolhouse-style shell white sconces flank the matching his and her vanities. The new generous master shower features polished nickel dual shower heads and hand shower and is wrapped in Bedrosian Porcelain Manifica Series in Luxe White with satin finish.
The kitchen started as dated and isolated. To add flow and more natural light, the wall between the bar and the kitchen was removed, along with exterior windows, which allowed for a complete redesign. The result is a streamlined, open, and light-filled kitchen that flows into the adjacent family room and bar areas – perfect for quiet family nights or entertaining with friends.
Crystal Cabinets in white matte sheen with satin brass pulls, and the white matte ceramic backsplash provides a sleek and neutral palette. The newly-designed island features Calacutta Royal Leather Finish quartz and Kohler sink and fixtures. The island cabinets are finished in black sheen to anchor this seating and prep area, featuring round brass pendant fixtures. One end of the island provides the perfect prep and cut area with maple finish butcher block to match the stove hood accents. French White Oak flooring warms the entire area. The Miele 48” Dual Fuel Range with Griddle offers the perfect features for simple or gourmet meal preparation. A new dining nook makes for picture-perfect seating for night or day dining.
Welcome to artful living in Worldly Heritage style.
Photographer: Andrew - OpenHouse VC


 Tim Ricker Interiors
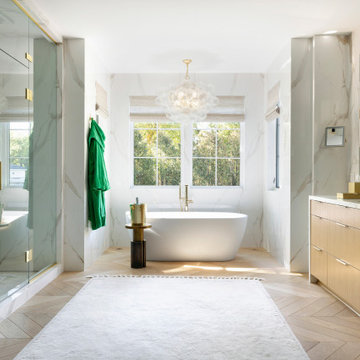
Inspiration for a transitional master light wood floor bathroom remodel in Minneapolis with marble countertops and a built-in vanity
 Jill Litner Kaplan Interiors
Transitional Bathroom with Triple Vanity
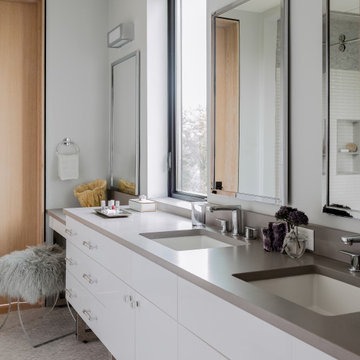
Example of a trendy master mosaic tile floor, gray floor and double-sink bathroom design in Boston with flat-panel cabinets, gray walls and a drop-in sink
Example of a trendy master mosaic tile floor, gray floor and double-sink bathroom design in Boston with flat-panel cabinets, gray walls and a drop-in sink
 Nina Yasavul
Photo: Beri Ariti

Inspiration for a mid-sized industrial master light wood floor bedroom remodel in Other with white walls
Inspiration for a mid-sized industrial master light wood floor bedroom remodel in Other with white walls
60