
Search results for "Master stating" in Home Design Ideas

 Seattle Staged to Sell and Design LLC
Travis Peterson
Large elegant master white tile marble floor bathroom photo in Seattle with gray walls, furniture-like cabinets, medium tone wood cabinets, marble countertops, a two-piece toilet and an undermount sink
Large elegant master white tile marble floor bathroom photo in Seattle with gray walls, furniture-like cabinets, medium tone wood cabinets, marble countertops, a two-piece toilet and an undermount sink

 Glas Associates
White master bathroom with an arched opening into the tub area
Example of a transitional master white floor and double-sink bathroom design with white cabinets, a hot tub, gray walls, an undermount sink, quartz countertops, beige countertops and a built-in vanity
Example of a transitional master white floor and double-sink bathroom design with white cabinets, a hot tub, gray walls, an undermount sink, quartz countertops, beige countertops and a built-in vanity
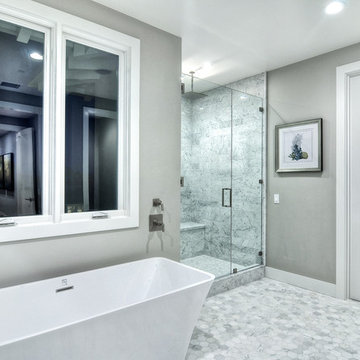
 State College Distributors
Large trendy master gray tile, multicolored tile and white tile bathroom photo in Orange County with gray walls
Find the right local pro for your project
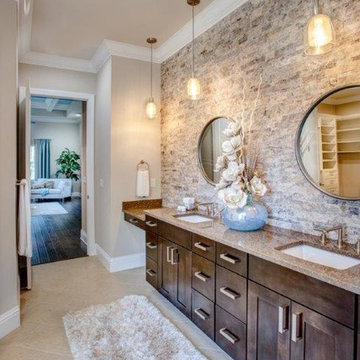
 Center State Construction, Inc.
John Jernigan Photography
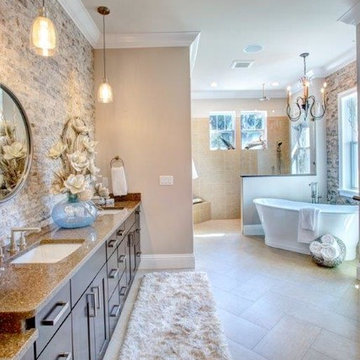
Example of a large transitional master beige tile and porcelain tile porcelain tile and beige floor bathroom design in Orlando with flat-panel cabinets, dark wood cabinets, a one-piece toilet, gray walls, an undermount sink and quartzite countertops
Example of a large transitional master beige tile and porcelain tile porcelain tile and beige floor bathroom design in Orlando with flat-panel cabinets, dark wood cabinets, a one-piece toilet, gray walls, an undermount sink and quartzite countertops
 Center State Construction, Inc.
John Jernigan Photography
Example of a large transitional master beige tile and porcelain tile porcelain tile and beige floor bathroom design in Orlando with flat-panel cabinets, dark wood cabinets, a one-piece toilet, gray walls, quartzite countertops and an undermount sink
Example of a large transitional master beige tile and porcelain tile porcelain tile and beige floor bathroom design in Orlando with flat-panel cabinets, dark wood cabinets, a one-piece toilet, gray walls, quartzite countertops and an undermount sink


 Cummings Architecture + Interiors
The beautiful, old barn on this Topsfield estate was at risk of being demolished. Before approaching Mathew Cummings, the homeowner had met with several architects about the structure, and they had all told her that it needed to be torn down. Thankfully, for the sake of the barn and the owner, Cummings Architects has a long and distinguished history of preserving some of the oldest timber framed homes and barns in the U.S.
Once the homeowner realized that the barn was not only salvageable, but could be transformed into a new living space that was as utilitarian as it was stunning, the design ideas began flowing fast. In the end, the design came together in a way that met all the family’s needs with all the warmth and style you’d expect in such a venerable, old building.
On the ground level of this 200-year old structure, a garage offers ample room for three cars, including one loaded up with kids and groceries. Just off the garage is the mudroom – a large but quaint space with an exposed wood ceiling, custom-built seat with period detailing, and a powder room. The vanity in the powder room features a vanity that was built using salvaged wood and reclaimed bluestone sourced right on the property.
Original, exposed timbers frame an expansive, two-story family room that leads, through classic French doors, to a new deck adjacent to the large, open backyard. On the second floor, salvaged barn doors lead to the master suite which features a bright bedroom and bath as well as a custom walk-in closet with his and hers areas separated by a black walnut island. In the master bath, hand-beaded boards surround a claw-foot tub, the perfect place to relax after a long day.
In addition, the newly restored and renovated barn features a mid-level exercise studio and a children’s playroom that connects to the main house.
From a derelict relic that was slated for demolition to a warmly inviting and beautifully utilitarian living space, this barn has undergone an almost magical transformation to become a beautiful addition and asset to this stately home.



 Yunker Associates Architecture
Photo: Karen Melvin
Freestanding bathtub - traditional freestanding bathtub idea in Minneapolis
Freestanding bathtub - traditional freestanding bathtub idea in Minneapolis

 MMO Designs
Design Credit: Mary Michael O'Hare
(MMO Designs)
Photo Credit: Emily O'Brien
Example of a classic bathroom design in Boston
Example of a classic bathroom design in Boston
 Greenbaum Home Furnishings
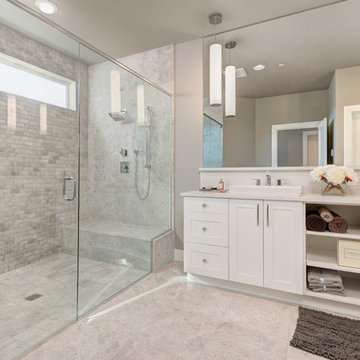
Alcove shower - mid-sized transitional master beige tile and stone tile porcelain tile and beige floor alcove shower idea in Seattle with shaker cabinets, white cabinets, beige walls, a drop-in sink, solid surface countertops and a hinged shower door
 Emily’s Interiors

Carrara marble walls and flooring paired with unlacquered brass fixtures from Newport Brass exude luxury in this hotel-inspired master bathroom.
Photo credit: Perko Photography
 Zogheib, Necessary Luxury
Michael Hunter
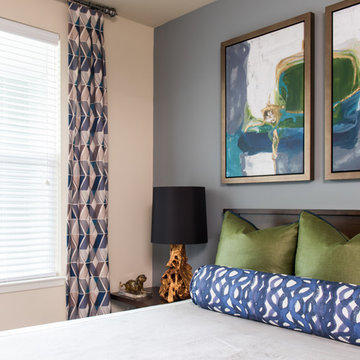
Example of a mid-sized trendy master carpeted bedroom design in Other with blue walls and no fireplace
Example of a mid-sized trendy master carpeted bedroom design in Other with blue walls and no fireplace
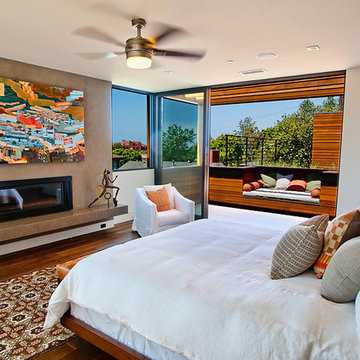
 Structure Home
5 beds, 5 ½ baths, and approximately 4,289 square feet. VISION House - Los Angeles '12 by Structure Home...a collaboration with Green Builder Media to build a new and sustainable showcase home, the first of its kind on the West Coast. This custom home demonstrated current products, materials and construction methods on the leading edge of sustainability, within communities throughout Los Angeles. This home was an inspired, collaborative architectural home by KAA architects & P2 Design. The interior was done by Jill Wolff Interior Design. Upon a courtyard approach, a peaceful setting envelopes you. Sun-filled master bedroom w/oil-rubbed Walnut floors; huge walk-in closet; unsurpassed Kohler master bathroom. Superb open kitchen w/state of the art Gaggenau appliances, is linked to family/dining areas, accented w/Porcelain tile floors, voluminous stained cedar ceilings, leading you thru fold away glass doors, to outdoor living room with fireplace & private yard. This home combines Contemporary design, CA Mission style lines & Traditional influence, providing living conditions of ease & comfort for your specific lifestyle. Achieved LEED Silver Certification, offering energy efficiency; sustainability; and advancements in technology. Photo by: Latham Architectural

Sponsored
Delaware, OH

Buckeye Basements, Inc.
Central Ohio's Basement Finishing ExpertsBest Of Houzz '13-'21

 Krista + Home
The design of this Parkland, Florida home won a 2018 American Society of Interior Designers Crystal Award and a 2017 American Society of Interior Designers (ASID) Design Excellence Award. We won in the Traditional Design category. The ASID Design Excellence Awards recognize outstanding design, creativity, commitment and service throughout the United States.
This home and this family was one of my favorites to work and create with. We are designing the second floor in their home as we speak (they needed to take a break to have a baby!) But this six bedroom home in Heron Bay Estates is a beautiful masterpiece. I hope you enjoy it as much as I do. It was just published in Florida Design magazine and was photographed by Jessica Glynn.

 Hudson Place Realty
Property Marketed by Hudson Place Realty - Seldom seen, this unique property offers the highest level of original period detail and old world craftsmanship. With its 19th century provenance, 6000+ square feet and outstanding architectural elements, 913 Hudson Street captures the essence of its prominent address and rich history. An extensive and thoughtful renovation has revived this exceptional home to its original elegance while being mindful of the modern-day urban family.
Perched on eastern Hudson Street, 913 impresses with its 33’ wide lot, terraced front yard, original iron doors and gates, a turreted limestone facade and distinctive mansard roof. The private walled-in rear yard features a fabulous outdoor kitchen complete with gas grill, refrigeration and storage drawers. The generous side yard allows for 3 sides of windows, infusing the home with natural light.
The 21st century design conveniently features the kitchen, living & dining rooms on the parlor floor, that suits both elaborate entertaining and a more private, intimate lifestyle. Dramatic double doors lead you to the formal living room replete with a stately gas fireplace with original tile surround, an adjoining center sitting room with bay window and grand formal dining room.
A made-to-order kitchen showcases classic cream cabinetry, 48” Wolf range with pot filler, SubZero refrigerator and Miele dishwasher. A large center island houses a Decor warming drawer, additional under-counter refrigerator and freezer and secondary prep sink. Additional walk-in pantry and powder room complete the parlor floor.
The 3rd floor Master retreat features a sitting room, dressing hall with 5 double closets and laundry center, en suite fitness room and calming master bath; magnificently appointed with steam shower, BainUltra tub and marble tile with inset mosaics.
Truly a one-of-a-kind home with custom milled doors, restored ceiling medallions, original inlaid flooring, regal moldings, central vacuum, touch screen home automation and sound system, 4 zone central air conditioning & 10 zone radiant heat.
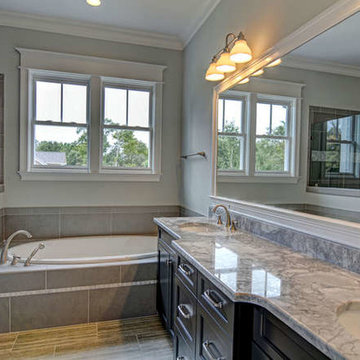
 North State Custom Builders
Inspiration for a mid-sized transitional master gray tile and porcelain tile porcelain tile bathroom remodel in Wilmington with recessed-panel cabinets, black cabinets, gray walls, an undermount sink and marble countertops
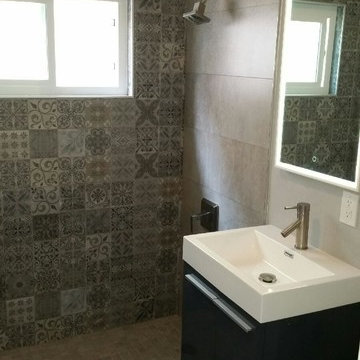 State College Distributors
Inspiration for a contemporary master glass tile alcove shower remodel in Orange County with flat-panel cabinets, white cabinets, a two-piece toilet, white walls and a trough sink

Sponsored
Sunbury, OH

J.Holderby - Renovations
Franklin County's Leading General Contractors - 2X Best of Houzz!
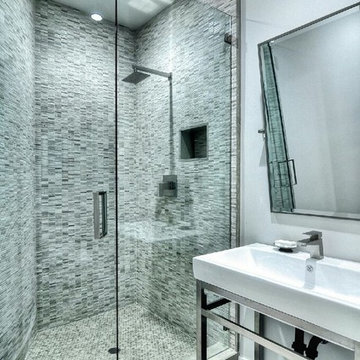 State College Distributors
Bathroom - large contemporary master gray tile, multicolored tile and white tile bathroom idea in Orange County with gray walls and a console sink
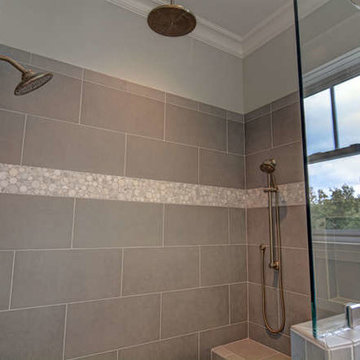 North State Custom Builders
Large transitional master brown tile and porcelain tile corner shower photo in Wilmington with gray walls

 Lauren M. Brown
Inspiration for a tropical master beige tile walk-in shower remodel in Miami with a drop-in sink, recessed-panel cabinets, white cabinets and white walls
11