
Search results for "Master stephen" in Home Design Ideas

 Stephen Moser Architect
When the master bedroom pocket doors area open, there is a dramatic view from master bedroom to the living area.
Inspiration for a mid-sized contemporary master light wood floor bedroom remodel in New York with white walls
Inspiration for a mid-sized contemporary master light wood floor bedroom remodel in New York with white walls

 Stephen Alexander Homes & Neighborhoods
Jonathan Edwards Media
Large beach style gender-neutral carpeted and gray floor dressing room photo with flat-panel cabinets and white cabinets
Large beach style gender-neutral carpeted and gray floor dressing room photo with flat-panel cabinets and white cabinets
 Tracey Stephens Design, LLC
Wing Wong/ Memories TTL
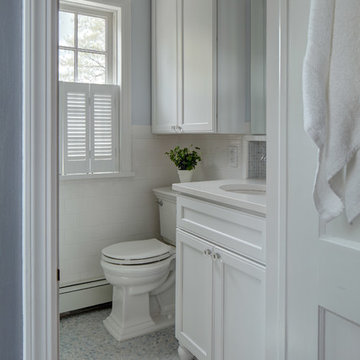
Small elegant master blue tile and mosaic tile marble floor home design photo in New York with recessed-panel cabinets, white cabinets, a two-piece toilet, blue walls, an undermount sink and quartz countertops
Small elegant master blue tile and mosaic tile marble floor home design photo in New York with recessed-panel cabinets, white cabinets, a two-piece toilet, blue walls, an undermount sink and quartz countertops
Find the right local pro for your project

 FineLine Kitchens, Inc.
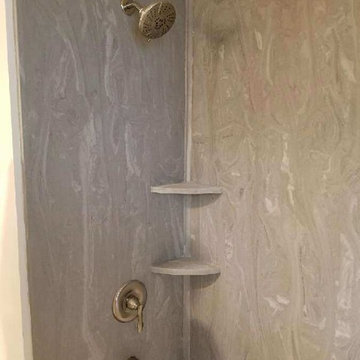
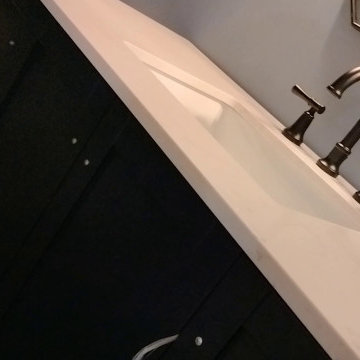
Our designer has achieved a stylish look by combining dark cabinets and light-colored marbles.


 Hush House
Trim+Edge is a custom mid-century modern residential landscape remodel in East Austin, Texas (78702). Designed by Hush House, the project transforms a sloped residential lot into three functional outdoor zones using a slatted steel retaining wall, a pea gravel courtyard, and a shaded patio lounge.
2. Design Challenge & Architectural Solution
The Challenge: Leveling a sloped backyard lot to create usable, multi-functional outdoor living spaces for family gathering and entertaining.
The Solution: Installing a low-profile, slatted steel retaining structure to level the upper lawn while creating a seamless step-down transition into a pea gravel courtyard and shaded patio lounge directly adjacent to the main home.
3. Key Architectural Features & Materials
Slatted Steel Retaining Wall: A custom steel retaining structure that encases, levels, and elevates the upper lawn area.
Pea Gravel Courtyard: A low-maintenance gravel patio designed for flexible seating, dining, and casual outdoor entertaining.
Shaded Patio Lounge: An oversized covered seating area situated right next to the house for all-day shade and comfort.
Three-Zone Functional Layout: A layered landscape plan designed to activate distinct areas for concurrent family activities and large social gatherings.



Sponsored
Sunbury, OH

J.Holderby - Renovations
Franklin County's Leading General Contractors - 2X Best of Houzz!

 Maggie Stephens Interiors
A relaxing master bedroom in shades of white.
Bedroom - mid-sized eclectic master medium tone wood floor bedroom idea with white walls
Bedroom - mid-sized eclectic master medium tone wood floor bedroom idea with white walls
 Tracey Stephens Design, LLC
Wing Wong/ Memories TTL
Inspiration for a mid-sized transitional master white tile and ceramic tile porcelain tile and blue floor freestanding bathtub remodel in New York with shaker cabinets, white cabinets, a two-piece toilet, blue walls, an undermount sink, quartz countertops, a hinged shower door and white countertops
Inspiration for a mid-sized transitional master white tile and ceramic tile porcelain tile and blue floor freestanding bathtub remodel in New York with shaker cabinets, white cabinets, a two-piece toilet, blue walls, an undermount sink, quartz countertops, a hinged shower door and white countertops


 User
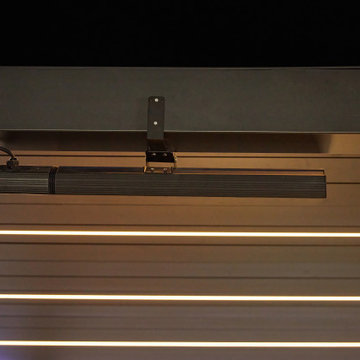
User3 friends are gathered for a cozy game night under Relaxure Pergola. Warm lighting, layered rugs, and casual seating create an inviting atmosphere. You can adjust heater and lights with one remote.True comfort, conversation, and connection.



 I Design
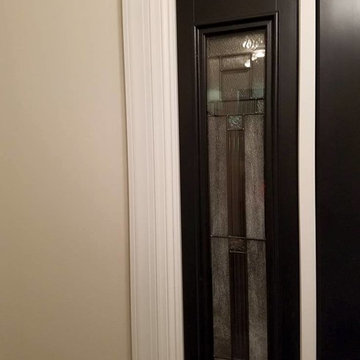
These are entry doors for a condo to the public hallway,so there are no harsh elements to deal with. The material is Cherry, The curved mutins are steam bent and the stained glass is double glazed for sound. The pulls are hand carves and the wall is painted by our artists.







3