
Search results for "Master stephen" in Home Design Ideas
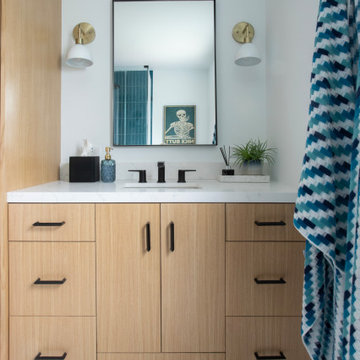
 Inchoate
Inspiration for a small coastal 3/4 white tile and subway tile porcelain tile, white floor and single-sink corner shower remodel in Los Angeles with flat-panel cabinets, light wood cabinets, a two-piece toilet, white walls, an undermount sink, quartz countertops, a hinged shower door, white countertops and a built-in vanity


Find the right local pro for your project

 DRT Custom Homes & Renovations Inc.
This project included removal of the structural wall between the kitchen and the dining room, master bathroom remodeling, installation of new hardwood floor throughout, completely changing the living room and fireplace wall and the main staircase. Creating a beautiful, clean, transitional home with open space this two storey gem was transformed from a retro 80's look to a modern euphoria. After some guidance from our clients, our team was able to transform this home to the beauty it is now. This renovation in Niagara Falls could not have been done without the team from Cromade Cabinetry and the design of Susan Greco. Photo credits - Stephen King Photography

 Stephen Dalton Architects
Rico Castillero
Master freestanding bathtub photo in San Diego with flat-panel cabinets, medium tone wood cabinets and white walls
Master freestanding bathtub photo in San Diego with flat-panel cabinets, medium tone wood cabinets and white walls
 Stephen Dalton Architects
Trendy master medium tone wood floor bedroom photo in San Diego with white walls

 Wesley-Wayne Interiors, LLC
This second master bath is a tribute to classic design that is forever en vogue. White marble walls are framed with black marble insets. The Moroccan-style vanity mirror adds a gentle curve to the straight geometric patterns on the sink chest. Gold accents add just enough warmth and luxury.
Design by: Wesley-Wayne Interiors
Photo by: Stephen Karlisch

Sponsored
Columbus, OH
Free consultation for landscape design!

Peabody Landscape Group
Franklin County's Reliable Landscape Design & Contracting

 Stephen Alexander Homes & Neighborhoods
Jonathan Edwards Media
Example of a mid-sized beach style master carpeted bedroom design with gray walls
Example of a mid-sized beach style master carpeted bedroom design with gray walls
 Wesley-Wayne Interiors, LLC
We used porcelain tile flooring and stone tile for the shower walls for a sense of continuity with the other bathroom spaces.
Design: Wesley-Wayne Interiors
Photo: Stephen Karlisch

 Metzger Design
 worked along side Bellevue Homes - a local developer/builder of high-end residential projects on this project. A rewarding process from the start - Bellevue Homes provided a clear concept for this 4,000 sf Craftsman style home and retained us to refine the massing and construction details.
The home features a spacious great room and kitchen area with a dynamic loft area above, first floor master suite, and a general flow and openness well suited for modern living and entertaining. Additional outdoor living spaces are created with oversized front and rear porches and a cozy courtyard formed within the space between the main structure and carriage house.
Photo by Stephen Barling.

 Morehouse Interiors
The eclectic and cozy living room in this luxury mountain home is complete with custom handmade local art pieces.
Example of a large mountain style open concept living room design in New Orleans with yellow walls
Example of a large mountain style open concept living room design in New Orleans with yellow walls
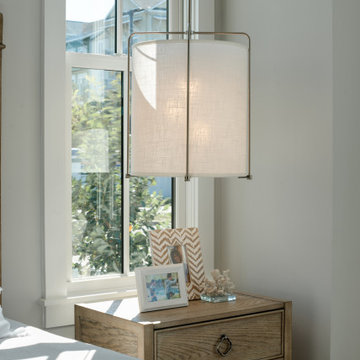 Stephen Alexander Homes & Neighborhoods
Inspiration for a large farmhouse master light wood floor, gray floor and exposed beam bedroom remodel with gray walls

 Tracey Stephens Design, LLC
Wing Wong, Memories TTL
Inspiration for a mid-sized modern master white tile and ceramic tile porcelain tile double shower remodel in New York with a vessel sink, open cabinets, quartz countertops, a two-piece toilet and gray walls
Inspiration for a mid-sized modern master white tile and ceramic tile porcelain tile double shower remodel in New York with a vessel sink, open cabinets, quartz countertops, a two-piece toilet and gray walls


 Wesley-Wayne Interiors, LLC
The ensuite for this guest master bedroom continues to bring nature inside with the gorgeous stone tile work in the shower and vanity. The movement and unique quality of each tile is relaxing and inviting. The deep stain used on the cabinetry, doors and trim add a rich handsomeness to the overall feel and look of this bath.
Design: Wesley-Wayne Interiors
Photo: Stephen Karlisch
 DRT Custom Homes & Renovations Inc.
This project included removal of the structural wall between the kitchen and the dining room, master bathroom remodeling, installation of new hardwood floor throughout, completely changing the living room and fireplace wall and the main staircase. Creating a beautiful, clean, transitional home with open space this two storey gem was transformed from a retro 80's look to a modern euphoria. After some guidance from our clients, our team was able to transform this home to the beauty it is now. This renovation in Niagara Falls could not have been done without the team from Cromade Cabinetry and the design of Susan Greco. Photo credits - Stephen King Photography
 Wesley-Wayne Interiors, LLC
This beautiful guest master suite takes advantage of the verdant outdoors with an ensuite patio. The mix of deep relaxing purple tones accented with just enough gold gives the room an overall feel of refinement and luxury. The leaf pattern on the continental pillows brings an element of nature to the interior.
Design: Wesley-Wayne Interiors
Photo: Stephen Karlisch

 A Closet Enterprise, Inc.
This small walk in close give maximum use of space and ease of use
Inspiration for a small modern gender-neutral walk-in closet remodel with white cabinets
Inspiration for a small modern gender-neutral walk-in closet remodel with white cabinets

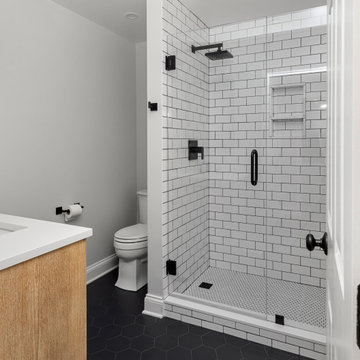
 Rudloff Custom Builders
This farmhouse style home was already lovely and inviting. We just added some finishing touches in the kitchen and expanded and enhanced the basement. In the kitchen we enlarged the center island so that it is now five-feet-wide. We rebuilt the sides, added the cross-back, “x”, design to each end and installed new fixtures. We also installed new counters and painted all the cabinetry. Already the center of the home’s everyday living and entertaining, there’s now even more space for gathering. We expanded the already finished basement to include a main room with kitchenet, a multi-purpose/guestroom with a murphy bed, full bathroom, and a home theatre. The COREtec vinyl flooring is waterproof and strong enough to take the beating of everyday use. In the main room, the ship lap walls and farmhouse lantern lighting coordinates beautifully with the vintage farmhouse tuxedo bathroom. Who needs to go out to the movies with a home theatre like this one? With tiered seating for six, featuring reclining chair on platforms, tray ceiling lighting and theatre sconces, this is the perfect spot for family movie night!
Rudloff Custom Builders has won Best of Houzz for Customer Service in 2014, 2015, 2016, 2017, 2019, 2020, and 2021. We also were voted Best of Design in 2016, 2017, 2018, 2019, 2020, and 2021, which only 2% of professionals receive. Rudloff Custom Builders has been featured on Houzz in their Kitchen of the Week, What to Know About Using Reclaimed Wood in the Kitchen as well as included in their Bathroom WorkBook article. We are a full service, certified remodeling company that covers all of the Philadelphia suburban area. This business, like most others, developed from a friendship of young entrepreneurs who wanted to make a difference in their clients’ lives, one household at a time. This relationship between partners is much more than a friendship. Edward and Stephen Rudloff are brothers who have renovated and built custom homes together paying close attention to detail. They are carpenters by trade and understand concept and execution. Rudloff Custom Builders will provide services for you with the highest level of professionalism, quality, detail, punctuality and craftsmanship, every step of the way along our journey together.
Specializing in residential construction allows us to connect with our clients early in the design phase to ensure that every detail is captured as you imagined. One stop shopping is essentially what you will receive with Rudloff Custom Builders from design of your project to the construction of your dreams, executed by on-site project managers and skilled craftsmen. Our concept: envision our client’s ideas and make them a reality. Our mission: CREATING LIFETIME RELATIONSHIPS BUILT ON TRUST AND INTEGRITY.
Photo Credit: Linda McManus Images
 Stephen Alexander Homes & Neighborhoods
Mike Panello
Bedroom - huge 1960s master medium tone wood floor bedroom idea with brown walls, a corner fireplace and a tile fireplace
Bedroom - huge 1960s master medium tone wood floor bedroom idea with brown walls, a corner fireplace and a tile fireplace

52