
Search results for "Master study" in Home Design Ideas


 Joseph Chakamba
Master Bedroom (ensuite)
walk-in closet
WC
Study area
Example of a minimalist master marble floor, white floor, wood ceiling and brick wall bedroom design with white walls and no fireplace
Example of a minimalist master marble floor, white floor, wood ceiling and brick wall bedroom design with white walls and no fireplace


Find the right local pro for your project

 Fiorella Design, LLC
Study room - mid-sized transitional freestanding desk light wood floor study room idea in San Francisco with gray walls

 ZAZ STUDIO
Example of a mid-sized classic master light wood floor and beige floor bedroom design in Boston with pink walls and no fireplace


 Madson Design
Window seat in master bedroom. Modern minimalism need not be cold feeling or sterile. Traditional old standbys like window seats blend with the modern aesthetic beautifully. The clean geometry even reinforces the peaceful, ensconcing quality of this nesting space amongst the trees.
Photographer: Eric Rorer



 Lindsay Architecture Studio, P.C.
The Master Bedroom with en suite with Bathroom, Dressing Room and Study (new media wall is located directly opposite the bed).
Elegant bedroom photo in New York
Elegant bedroom photo in New York

 OMNIA Group Architects
The comfortable elegance of this French-Country inspired home belies the challenges faced during its conception. The beautiful, wooded site was steeply sloped requiring study of the location, grading, approach, yard and views from and to the rolling Pennsylvania countryside. The client desired an old world look and feel, requiring a sensitive approach to the extensive program. Large, modern spaces could not add bulk to the interior or exterior. Furthermore, it was critical to balance voluminous spaces designed for entertainment with more intimate settings for daily living while maintaining harmonic flow throughout.
The result home is wide, approached by a winding drive terminating at a prominent facade embracing the motor court. Stone walls feather grade to the front façade, beginning the masonry theme dressing the structure. A second theme of true Pennsylvania timber-framing is also introduced on the exterior and is subsequently revealed in the formal Great and Dining rooms. Timber-framing adds drama, scales down volume, and adds the warmth of natural hand-wrought materials. The Great Room is literal and figurative center of this master down home, separating casual living areas from the elaborate master suite. The lower level accommodates casual entertaining and an office suite with compelling views. The rear yard, cut from the hillside, is a composition of natural and architectural elements with timber framed porches and terraces accessed from nearly every interior space flowing to a hillside of boulders and waterfalls.
The result is a naturally set, livable, truly harmonious, new home radiating old world elegance. This home is powered by a geothermal heating and cooling system and state of the art electronic controls and monitoring systems.

 User
Amanda Groover
Study room - mid-sized craftsman carpeted and gray floor study room idea in Atlanta with white walls and no fireplace
Study room - mid-sized craftsman carpeted and gray floor study room idea in Atlanta with white walls and no fireplace

 Urbanology Designs
Modern Luxe Home in North Dallas with Parisian Elements. Luxury Modern Design. Heavily black and white with earthy touches. White walls, black cabinets, open shelving, resort-like master bedroom, modern yet feminine office. Light and bright. Fiddle leaf fig. Olive tree. Performance Fabric.

 John Cannon Homes
The Caaren model home designed and built by John Cannon Homes, located in Sarasota, Florida. This one-story, 3 bedroom, 3 bath home also offers a study, and family room open to the lanai and pool and spa area. Total square footage under roof is 4, 272 sq. ft. Living space under air is 2,895 sq. ft.
Elegant and open, luxurious yet relaxed, the Caaren offers a variety of amenities to perfectly suit your lifestyle. From the grand pillar-framed entrance to the sliding glass walls that open to reveal an outdoor entertaining paradise, this is a home sure to be enjoyed by generations of family and friends for years to come.
Gene Pollux Photography




 Shannon Crain
Inspiration for a mid-sized transitional 3/4 single-sink bathroom remodel in Houston with recessed-panel cabinets, gray cabinets, an undermount sink, marble countertops, black countertops and a built-in vanity


 Le Klein
Photo: Le Michelle Nguyen © 2014 Houzz
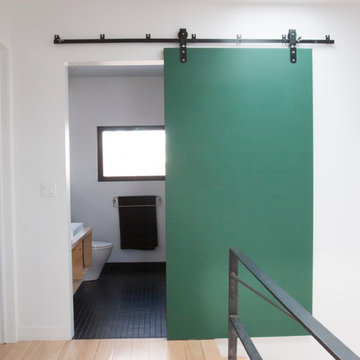
Example of a minimalist home design design in Montreal
Example of a minimalist home design design in Montreal

Sponsored
Columbus, OH

Wannemacher Interiors
Customized Award-Winning Interior Design Solutions in Franklin Cnty OH

 Brian Vogel Photography
A Beautiful Study with Victorian Gothic inspiration complete with ample seating, a gorgeous chandelier, and a bookshelf with rolling ladder.
Design by Mary Bryant Designs
Photography by Brian Vogel Photography


 Elms Interior Design
Photography by Michael J. Lee
Example of a large transitional freestanding desk carpeted study room design in Boston with white walls
Example of a large transitional freestanding desk carpeted study room design in Boston with white walls
131