
Search results for "Master teens" in Home Design Ideas
 m monroe design
dylan chandler photography
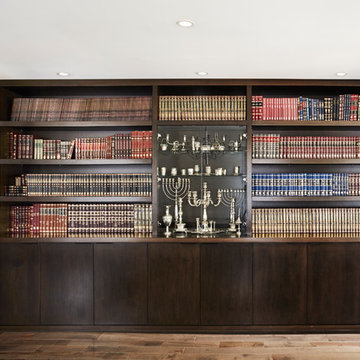
Mid-sized trendy medium tone wood floor home bar photo in New York
Mid-sized trendy medium tone wood floor home bar photo in New York


Find the right local pro for your project
 Belle Decor & Design
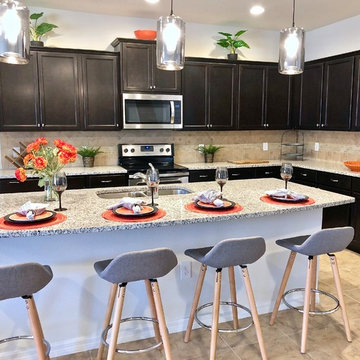
Large trendy l-shaped ceramic tile and beige floor open concept kitchen photo in Orlando with a double-bowl sink, recessed-panel cabinets, dark wood cabinets, granite countertops, beige backsplash, ceramic backsplash, stainless steel appliances, an island and multicolored countertops
 Belle Decor & Design
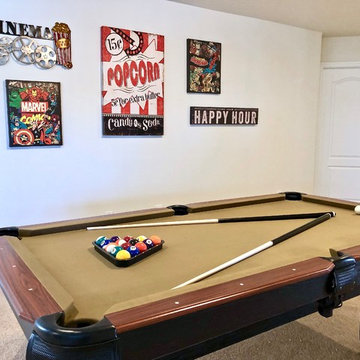
Huge trendy loft-style carpeted and beige floor game room photo in Orlando with white walls, no fireplace and a wall-mounted tv
 Alison Noel Custom Interiors
Images by Lora Olive, RTV6 contributing photographer.
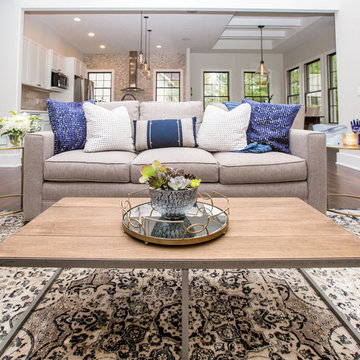
Example of a large trendy open concept dark wood floor and brown floor living room design in Indianapolis with a corner fireplace and a wall-mounted tv
Example of a large trendy open concept dark wood floor and brown floor living room design in Indianapolis with a corner fireplace and a wall-mounted tv
 Khachi Design + Build
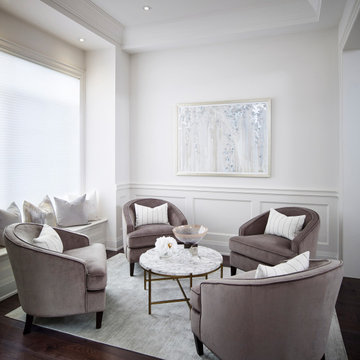
Example of a mid-sized transitional formal and open concept dark wood floor, brown floor, coffered ceiling and wainscoting living room design in Toronto with white walls

Sponsored
Sunbury, OH

J.Holderby - Renovations
Franklin County's Leading General Contractors - 2X Best of Houzz!
 m monroe design
dylan chandler photography
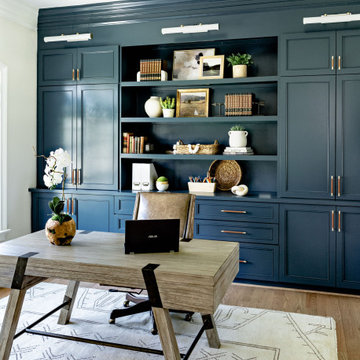
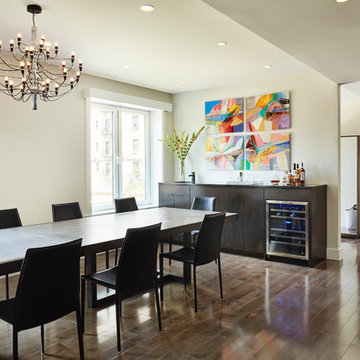
Inspiration for a large contemporary medium tone wood floor great room remodel in New York with beige walls
Inspiration for a large contemporary medium tone wood floor great room remodel in New York with beige walls
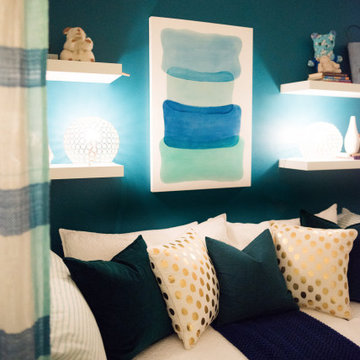

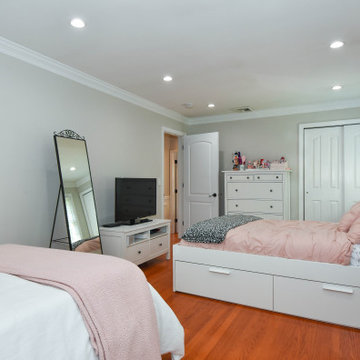
 Logan Sapphire Home Staging
Home staging the teens' room by adding faux fur rugs and vanity stool to bring texture into the room. Wall art was added to bring a jet-setting cool vibe.
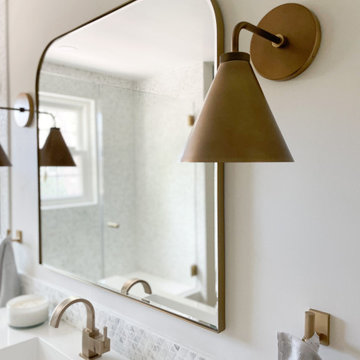
 HouseHome
Although the Kids Bathroom was reduced in size by a few feet to add additional space in the Master Bathroom, you would never suspect it! Because of the new layout and design selections, it now feels even larger than before. We chose light colors for the walls, flooring, cabinetry, and tiles, as well as a large mirror to reflect more light. A custom linen closet with pull-out drawers and frosted glass elevates the design while remaining functional for this family. For a space created to work for a teenage boy, teen girl, and pre-teen girl, we showcase that you don’t need to sacrifice great design for functionality!
 Sosna Inc
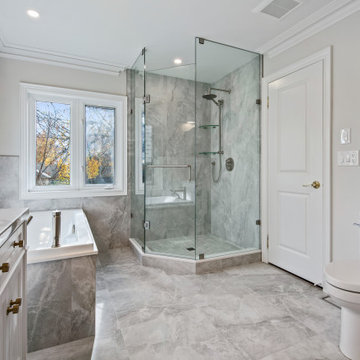
This North York home renovation was designed to perfectly suit a vibrant professional couple, their two active teenagers, and their pets, combining beauty and functionality to match their busy lifestyle. The home needed a functional overhaul, particularly in the kitchen, powder room, master ensuite, and underutilized basement. The clients, eager for an upgrade but short on time, entrusted the project to a team that prioritized communication, thoughtful design, and a seamless process.
The kitchen was completely reimagined with custom cabinetry, maximizing storage and accessibility. A redesigned island now allows access from all sides, improving flow for cooking and family gatherings. New countertops, contemporary flooring, and a balanced mix of crisp tiles and warm wall tones created a cohesive, inviting atmosphere. The master ensuite was transformed into a luxurious retreat with elegant stone-style tiles, an expanded glass-enclosed shower, and a striking tiled feature wall framing the bathtub, delivering both beauty and improved functionality.
To refresh the powder room and entryway on a budget, professional grout cleaning gave existing tiles a new life. Modern lighting and bright wallpaper added charm and energy, welcoming guests into the home. The basement, tailored for the teens and pets, became a cozy entertainment space, separated by subtle partitions for added privacy and comfort.
One notable challenge involved seamlessly transitioning between wood-look porcelain tiles in the kitchen and the existing hardwood floors—a task achieved through careful planning and execution, ensuring a flawless blend. A highlight of the project came when the client saw the near-final result and expressed amazement at the transformation, calling it a “WOW factor.”
The result is a home that perfectly balances style and practicality. The streamlined kitchen, spa-like ensuite, refreshed powder room, and tailored basement now enhance daily life and encourage quality time as a family. This project stands as a testament to thoughtful design and expert craftsmanship, creating a space that reflects the family’s energy and personality while supporting their needs for years to come.
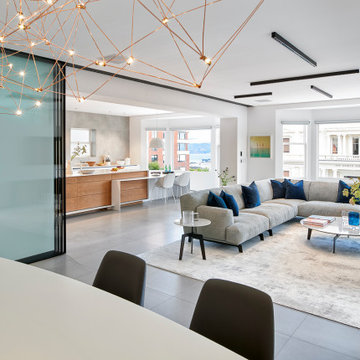
 John Sutton Photography
Large minimalist gray floor living room photo in San Francisco with white walls

Sponsored
Columbus, OH

Wannemacher Interiors
Customized Award-Winning Interior Design Solutions in Franklin Cnty OH
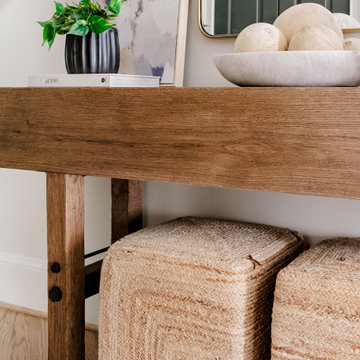
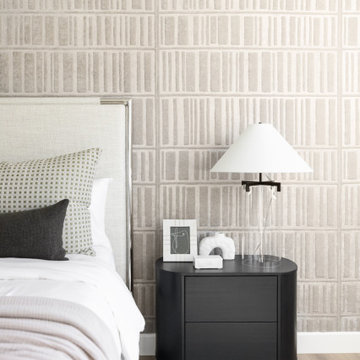
 Living with Lolo
Kids Bedroom in Desert Escape |
Room Type:
Full Home Remodel + Furnishing (4 Bedroom, 5 Bath, 3,627 sq ft residence).
Project Name:
Desert Escape Design.
Key Feature:
A complete home refurnishing and remodel including the master bathroom, powder room, and fireplace, designed to deliver striking wow factor while maintaining the warmth of a serene desert retreat.
Challenge:
The previous designer’s work was poor quality, and remodeling only the primary suite would have created a noticeable disconnect with the rest of the home.
Solution:
The clients chose to fully refurnish the entire home and remodel the master bathroom, powder room, and fireplace to create a cohesive, elevated design throughout.
Materials:
Lighting: Visual Comfort, Circa Lighting, Hammerton Studio.
Rugs: Jaipur.
Art: Leftbank.
Mirrors: Four Hands.
Wallpaper: Arte, Elitis.
Furniture: Four Hands, Moss Studio, Dovetail, Bernhardt, Noir, Arteriors, CFC.
Budget:
$100K-$250K |
Timeline:
Completed August 202
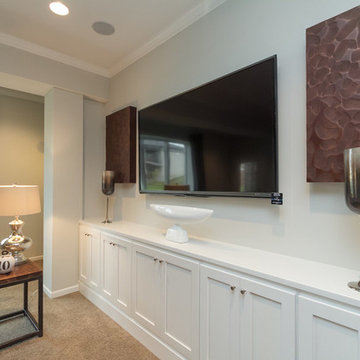

 John Sutton Photography
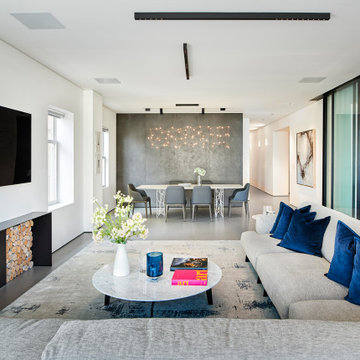
Example of a large minimalist open concept gray floor living room design in San Francisco with white walls, a metal fireplace and a wall-mounted tv

Sponsored
Delaware, OH

Buckeye Basements, Inc.
Central Ohio's Basement Finishing ExpertsBest Of Houzz '13-'21
 Sheila Mayden Interiors
Teen girl's bedroom
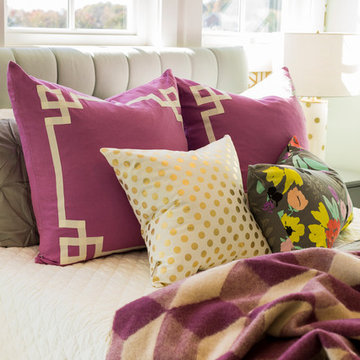

Bedroom - large transitional carpeted and beige floor bedroom idea in Seattle with green walls and no fireplace
Bedroom - large transitional carpeted and beige floor bedroom idea in Seattle with green walls and no fireplace
 User
User
Specifications
Plan Styles

Bungalow
Kitchen Features
Kitchenette Wet Bar
Kitchen Island
Peninsula Eating Bar
Nook Breakfast Area Dining
Garage
Side Entry Garage
Front Entry Garage
More
Empty Nester
Suited For Vacation Home
Unique Features
Wheelchair Adaptable
Plan Feature
Teen Suite Jack Jill Bath
Area
Patios Sq Ft
890 sq ft
Total Sq Ft
8791 sq ft
Main Floor Sq Ft
3491 sq ft
Garage Sq Ft
1075 sq ft
Upper Floor Sq Ft
2323 sq ft
Ceiling
Ceiling Details
Double coffer, coffer, vaulted, T&G, cupola, flat
Main Ceiling Ft
10'
Dimension
Width
77' 2"
Depth
101'
Height
30'
Bedroom Features
In Law Suite
Upstairs Bedrooms Bath
Walk In Closet
Main Floor Master Bed Bath
Main Floor Bed Bath
Split Bedrooms
Additional Rooms
Great Room Living Room
Exercise Room
Den Office Study Computer
Nursery Room
Upstairs Laundry
Main Floor Laundry
Wine Cellar
Master Sitting Area
Storage Area
Wet Bar
Outdoor Spaces
Loft Balcony
Covered Front Porch
Outdoor Kitchen Grill
Covered Rear Porch
Lot Characteristics
Suited For View Lot
Suited For Corner Lot
Basic Features
Bedrooms
5
Garage Stalls
3
Stories
2
Baths
6.5
Roof
Roof Framing
Manufactured Trusses
Primary Pitch
8:12
Roof Type
Metal
Secondary Pitch
6:12
Exterior Wall Framing
Framing
CMU
Exterior Wall Finish
Hardieboard siding
 Logan Sapphire Home Staging
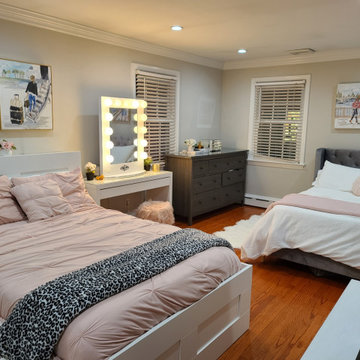
Home staging the teens' room by adding faux fur rugs and vanity stool to bring texture into the room. Wall art was added to bring a jet-setting cool vibe.
48