
Search results for "Master templates" in Home Design Ideas
 Kaoud Carpet & Rugs
Having a runner rug installed on your staircase will bring an aesthetic appeal and can enhance the overall look of your staircase and home. Having carpet installed on your staircase will also provide a safety anti-slip benefit for you and your family, especially pets. We offer an in home consultation at no charge. One of our team members will schedule our master installer to come to your home, asses your staircase and create a template with specific measurements for install. Once our sales team is given the installer's template we can begin the carpet selection process. There are many designs, colors and patterns to choose from and this template will not only assist in selection but also with pricing.
 Kaoud Carpet & Rugs
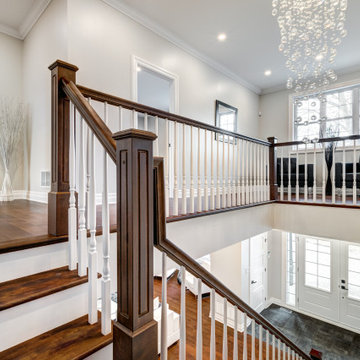
Having a runner rug installed on your staircase will bring an aesthetic appeal and can enhance the overall look of your staircase and home. Having carpet installed on your staircase will also provide a safety anti-slip benefit for you and your family, especially pets. We offer an in home consultation at no charge. One of our team members will schedule our master installer to come to your home, asses your staircase and create a template with specific measurements for install. Once our sales team is given the installer's template we can begin the carpet selection process. There are many designs, colors and patterns to choose from and this template will not only assist in selection but also with pricing.
 Martin Modular Builders

Mid-sized elegant master medium tone wood floor bedroom photo in New York with gray walls and no fireplace
Find the right local pro for your project

 BLANCO
Available in 8 classic colors.
BLANCO PRECIS™ CASCADE super single bowl includes a stainless steel mesh colander, allowing for hands-free rinsing of fruit and produce.
Drain NOT included.
Product Features
- Undermount with ultimate utility
- Integrated second level for drying, depositing and draining
- Bowl Depths: 7-7/8'' & 5-1/2''
- Required Outside Cabinet: 33''
- Cutout Size: Template provided with approximate 1/8'' reveal
- Compact size
- 80% solid granite
- Heat resistant up to 536°F
- Unsurpassed cleanability backed by industry leading 7 patents!
- Resistant to scratches, stains and all household acids and alkali solutions
- Limited lifetime warranty

 D2 Interiors

A Cozy Living Room in a 1920s Spanish Revival Home
Inspiration for a mediterranean formal and enclosed living room remodel in Los Angeles with white walls, a standard fireplace and a brick fireplace
Inspiration for a mediterranean formal and enclosed living room remodel in Los Angeles with white walls, a standard fireplace and a brick fireplace
 The English Contractor & Remodeling Services

Walk-in shower - large transitional master gray tile and marble tile marble floor and gray floor walk-in shower idea in Cincinnati with recessed-panel cabinets, gray cabinets, white walls, an undermount sink, marble countertops, a hinged shower door and gray countertops

Sponsored
Sunbury, OH

J.Holderby - Renovations
Franklin County's Leading General Contractors - 2X Best of Houzz!
 Four-Square Construction, LLC
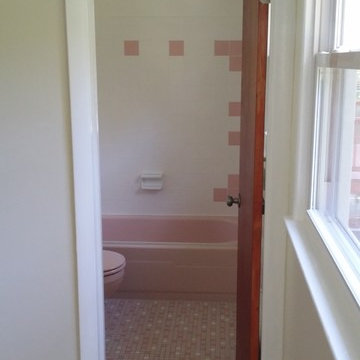
The beautiful, pink master bathroom was intact except for the original sink. The tub, soap holder, wall tile, floor tile and toilet were all in very good shape. This gave the template for the design of the other bathrooms, especially the one on the lower level which had been completely changed.
Chad Shiflett

 ZeroEnergy Design
Lincoln Farmhouse
LEED-H Platinum, Net-Positive Energy
OVERVIEW. This LEED Platinum certified modern farmhouse ties into the cultural landscape of Lincoln, Massachusetts - a town known for its rich history, farming traditions, conservation efforts, and visionary architecture. The goal was to design and build a new single family home on 1.8 acres that respects the neighborhood’s agrarian roots, produces more energy than it consumes, and provides the family with flexible spaces to live-play-work-entertain. The resulting 2,800 SF home is proof that families do not need to compromise on style, space or comfort in a highly energy-efficient and healthy home.
CONNECTION TO NATURE. The attached garage is ubiquitous in new construction in New England’s cold climate. This home’s barn-inspired garage is intentionally detached from the main dwelling. A covered walkway connects the two structures, creating an intentional connection with the outdoors between auto and home.
FUNCTIONAL FLEXIBILITY. With a modest footprint, each space must serve a specific use, but also be flexible for atypical scenarios. The Mudroom serves everyday use for the couple and their children, but is also easy to tidy up to receive guests, eliminating the need for two entries found in most homes. A workspace is conveniently located off the mudroom; it looks out on to the back yard to supervise the children and can be closed off with a sliding door when not in use. The Away Room opens up to the Living Room for everyday use; it can be closed off with its oversized pocket door for secondary use as a guest bedroom with en suite bath.
NET POSITIVE ENERGY. The all-electric home consumes 70% less energy than a code-built house, and with measured energy data produces 48% more energy annually than it consumes, making it a 'net positive' home. Thick walls and roofs lack thermal bridging, windows are high performance, triple-glazed, and a continuous air barrier yields minimal leakage (0.27ACH50) making the home among the tightest in the US. Systems include an air source heat pump, an energy recovery ventilator, and a 13.1kW photovoltaic system to offset consumption and support future electric cars.
ACTUAL PERFORMANCE. -6.3 kBtu/sf/yr Energy Use Intensity (Actual monitored project data reported for the firm’s 2016 AIA 2030 Commitment. Average single family home is 52.0 kBtu/sf/yr.)
o 10,900 kwh total consumption (8.5 kbtu/ft2 EUI)
o 16,200 kwh total production
o 5,300 kwh net surplus, equivalent to 15,000-25,000 electric car miles per year. 48% net positive.
WATER EFFICIENCY. Plumbing fixtures and water closets consume a mere 60% of the federal standard, while high efficiency appliances such as the dishwasher and clothes washer also reduce consumption rates.
FOOD PRODUCTION. After clearing all invasive species, apple, pear, peach and cherry trees were planted. Future plans include blueberry, raspberry and strawberry bushes, along with raised beds for vegetable gardening. The house also offers a below ground root cellar, built outside the home's thermal envelope, to gain the passive benefit of long term energy-free food storage.
RESILIENCY. The home's ability to weather unforeseen challenges is predictable - it will fare well. The super-insulated envelope means during a winter storm with power outage, heat loss will be slow - taking days to drop to 60 degrees even with no heat source. During normal conditions, reduced energy consumption plus energy production means shelter from the burden of utility costs. Surplus production can power electric cars & appliances. The home exceeds snow & wind structural requirements, plus far surpasses standard construction for long term durability planning.
ARCHITECT: ZeroEnergy Design http://zeroenergy.com/lincoln-farmhouse
CONTRACTOR: Thoughtforms http://thoughtforms-corp.com/
PHOTOGRAPHER: Chuck Choi http://www.chuckchoi.com/
 Pacific Coast Builders, Inc.

Large transitional master black tile and porcelain tile porcelain tile, gray floor and double-sink freestanding bathtub photo in Orange County with flat-panel cabinets, light wood cabinets, a two-piece toilet, white walls, an undermount sink, quartz countertops, gray countertops and a built-in vanity
 Loom Luxury Linens
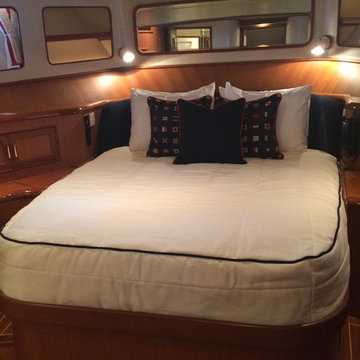
Here is the Master cabin, you can see we crafted some custom "karate-chop" pillows with red cording. We recovered the head board with a navy sunbrella fabric, which we also used to pipe the custom day cover. The daycare was channel quilted, and made to a template taken of the bed, to fit perfectly over its rounded corners.
 Design DCA
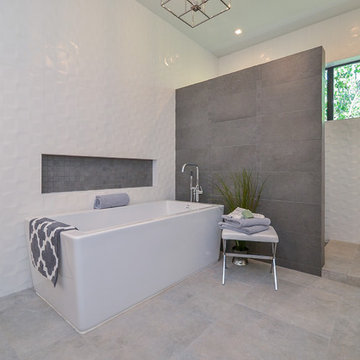
A primary bathroom tub zone featuring a white rectangular freestanding soaking tub set against a full height white three dimensional textured tile wall a faceted or wavy relief tile that catches light and adds depth without pattern.
 Brothers Services Company

This master bath remodel features a beautiful corner tub inside a walk-in shower. The side of the tub also doubles as a shower bench and has access to multiple grab bars for easy accessibility and an aging in place lifestyle. With beautiful wood grain porcelain tile in the flooring and shower surround, and venetian pebble accents and shower pan, this updated bathroom is the perfect mix of function and luxury.


 Rocky Mountain Builders

Bathroom - rustic kids' gray floor bathroom idea with open cabinets, beige walls, a trough sink and wood countertops
 Nicola's Home
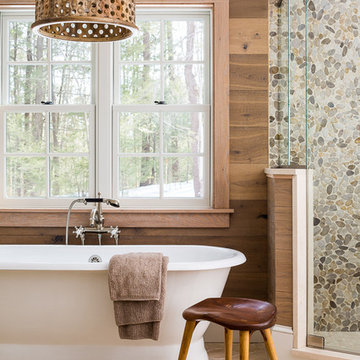
Inspiration for a coastal master multicolored tile and pebble tile freestanding bathtub remodel in Portland Maine
 Contemplative Construction, L.L.C.
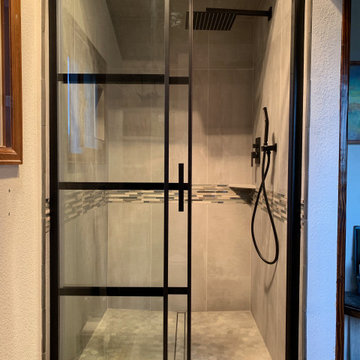
Fleurco Latitude french style black frame shower door
Transitional bathroom photo in Denver
Transitional bathroom photo in Denver

 Landmark Building Inc
Mid-sized trendy 3/4 gray floor and cement tile floor corner bathtub photo in Los Angeles with open cabinets, medium tone wood cabinets, white walls, a vessel sink, a one-piece toilet and quartz countertops


 Starr Custom Homes
This river front farmhouse is located on the St. Johns River in St. Augustine Florida. The two-toned exterior color palette invites you inside to see the warm, vibrant colors that complement the rustic farmhouse design. This 4 bedroom, 3 1/2 bath home features a two story plan with a downstairs master suite. Rustic wood floors, porcelain brick tiles and board & batten trim work are just a few the details that are featured in this home. The kitchen features Thermador appliances, two cabinet finishes and Zodiac countertops. A true "farmhouse" lovers delight!
 California Style Home Collections
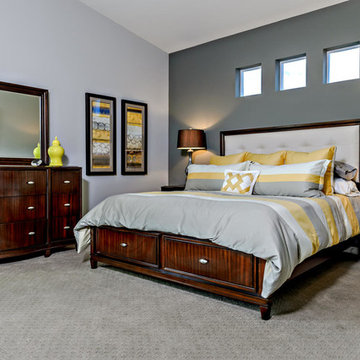
This was a large master retreat. I used espresso furniture to ground the space but added the bold yellow accents in the bedding for the dramatic affect. Simple and elegant.
 America's Home Place
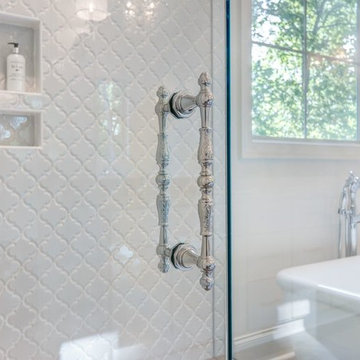
Custom Master Bathroom | Custom Built by America's Home Place
Freestanding bathtub - mid-sized contemporary master gray tile and porcelain tile porcelain tile and gray floor freestanding bathtub idea in Atlanta with shaker cabinets, white cabinets, white walls, an undermount sink, quartzite countertops, a hinged shower door and gray countertops
Freestanding bathtub - mid-sized contemporary master gray tile and porcelain tile porcelain tile and gray floor freestanding bathtub idea in Atlanta with shaker cabinets, white cabinets, white walls, an undermount sink, quartzite countertops, a hinged shower door and gray countertops
4