
Search results for "Master text" in Home Design Ideas
 User
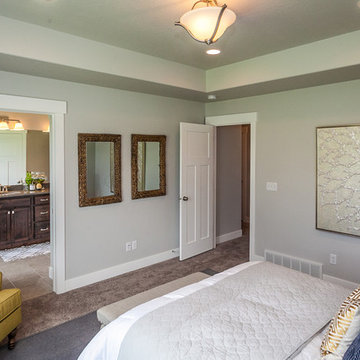
UserMaple Highlands Model Home
Hadley-B - Floor Plan
2512 E. Rio Grande Dr. Spanish Fork, UT
Mon - Fri 12-7
Sat 10-5
Call/text an EDGEhomes Agent at 801.300.2085 with any questions. http://www.edgehomes.com/gallery/maple-highlands-model-home-2/
Call/text an EDGEhomes Agent at 801.300.2085 with any questions.
 Master Painters of London Ontario
Daily 519-Area Interiors - Zero-VOC Winter Painting
Our veteran-led team completes winter interior projects across N5X, N6G, N6B, and N6H with zero-VOC Aura finishes and HEPA sanding.
Thirteen full-time painters deliver 1–5 day timelines, always on budget and with no deposit required.
Serving the entire 519 area daily.
? Google reviews: https://g.co/kgs/SQdouCr
? Interior Painting Review: https://share.google/pxisgUGiwzbjR0KaI
? Facebook reviews: https://www.facebook.com/p/Master-Painters-of-London-Ontario-61551117055709/
? Client testimonials: https://www.youtube.com/watch?v=7U4rbGaykDM
? Call or text 226-998-6336 today for your risk-free quote.
? robertmasters.ca
 Master Painters of London Ontario
Daily 519-Area Interiors - Zero-VOC Winter Painting
Our veteran-led team completes winter interior projects across N5X, N6G, N6B, and N6H with zero-VOC Aura finishes and HEPA sanding.
Thirteen full-time painters deliver 1–5 day timelines, always on budget and with no deposit required.
Serving the entire 519 area daily.
? Google reviews: https://g.co/kgs/SQdouCr
? Interior Painting Review: https://share.google/pxisgUGiwzbjR0KaI
? Facebook reviews: https://www.facebook.com/p/Master-Painters-of-London-Ontario-61551117055709/
? Client testimonials: https://www.youtube.com/watch?v=7U4rbGaykDM
? Call or text 226-998-6336 today for your risk-free quote.
? robertmasters.ca
Find the right local pro for your project
 Mario Januario Design
Photo Credits : Yves Lefebvre photographe
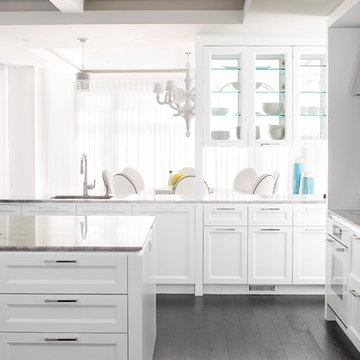
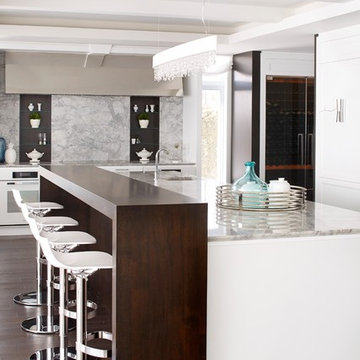
Example of a transitional l-shaped dark wood floor open concept kitchen design in Montreal with a double-bowl sink, shaker cabinets, white cabinets, marble countertops, gray backsplash, stone slab backsplash, paneled appliances and an island
Example of a transitional l-shaped dark wood floor open concept kitchen design in Montreal with a double-bowl sink, shaker cabinets, white cabinets, marble countertops, gray backsplash, stone slab backsplash, paneled appliances and an island
 Mario Januario Design
Photo Credits : Yves Lefebvre photographe
Inspiration for a transitional l-shaped dark wood floor open concept kitchen remodel in Montreal with a double-bowl sink, shaker cabinets, white cabinets, marble countertops, gray backsplash, stone slab backsplash, paneled appliances and an island
Inspiration for a transitional l-shaped dark wood floor open concept kitchen remodel in Montreal with a double-bowl sink, shaker cabinets, white cabinets, marble countertops, gray backsplash, stone slab backsplash, paneled appliances and an island
 DESIGN 4 CORNERS
Jim Pelar
Photographer / Partner
949-973-8429 cell/text
949-945-2045 office
Jim@Linova.Photography
www.Linova.Photography

Inspiration for a small eclectic master beige tile and porcelain tile porcelain tile corner shower remodel in Other with a vessel sink, open cabinets, concrete countertops, a two-piece toilet and white walls
Inspiration for a small eclectic master beige tile and porcelain tile porcelain tile corner shower remodel in Other with a vessel sink, open cabinets, concrete countertops, a two-piece toilet and white walls
 DESIGN 4 CORNERS
Jim Pelar
Photographer / Partner
949-973-8429 cell/text
949-945-2045 office
Jim@Linova.Photography
www.Linova.Photography
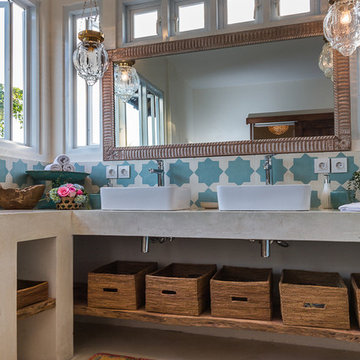
Small eclectic master beige tile and porcelain tile porcelain tile corner shower photo in Other with a vessel sink, open cabinets, concrete countertops, a two-piece toilet and white walls
Small eclectic master beige tile and porcelain tile porcelain tile corner shower photo in Other with a vessel sink, open cabinets, concrete countertops, a two-piece toilet and white walls


 Unique Home Solutions Inc.
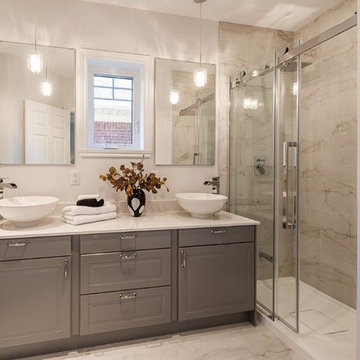
This property was completed gutted to the floor joists and then totally renovated. Under the existing plaster wall was a gorgeous original brick wall which was carefully repaired. Exposing this wall keeps the character of the property.
We brought in all the furniture and accessories. This shows potential buyers what the space can look like and gives them an idea as to a possible layout of the furniture.
If you would like a consultation, text us or call us at 514-222-5553. We also do online consultations.
 Thomas and Birch - Kitchens and Living
Maple Kitchen- Unique: 8050k with x doors Base cabinets-Oyster Wall cabinets-Chantilly
Main Bath- Unique: Austin Grey Text faux wood
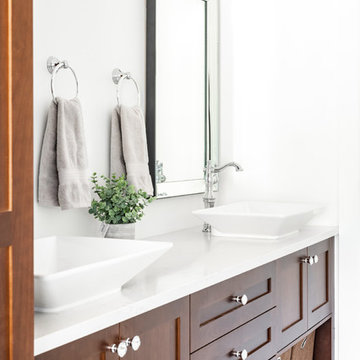
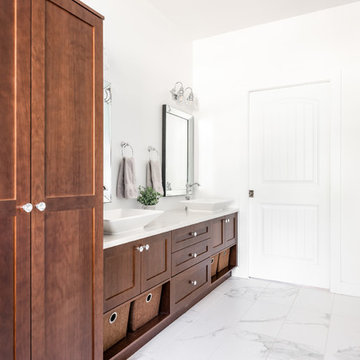
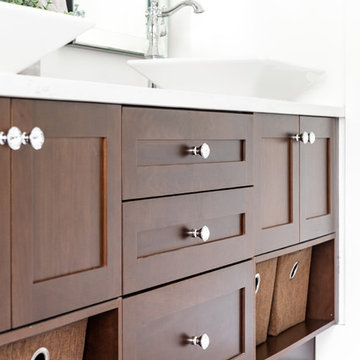
Ensuite: 300k Cherry with a Chocolate stain
Upper bathrooms: Essence- Kaffa Latte
Photos by Dasha Armstrong
Design by Casey Hughes
Construction by Silver Cedar Construction
Cabinetry by Thomas and Birch + Cabico
 Thomas and Birch - Kitchens and Living
Maple Kitchen- Unique: 8050k with x doors Base cabinets-Oyster Wall cabinets-Chantilly
Main Bath- Unique: Austin Grey Text faux wood
Ensuite: 300k Cherry with a Chocolate stain
Upper bathrooms: Essence- Kaffa Latte
Photos by Dasha Armstrong
Design by Casey Hughes
Construction by Silver Cedar Construction
Cabinetry by Thomas and Birch + Cabico
 Thomas and Birch - Kitchens and Living
Maple Kitchen- Unique: 8050k with x doors Base cabinets-Oyster Wall cabinets-Chantilly
Main Bath- Unique: Austin Grey Text faux wood
Ensuite: 300k Cherry with a Chocolate stain
Upper bathrooms: Essence- Kaffa Latte
Photos by Dasha Armstrong
Design by Casey Hughes
Construction by Silver Cedar Construction
Cabinetry by Thomas and Birch + Cabico
 Unique Home Solutions Inc.
This property was completed gutted to the floor joists and then totally renovated. Under the existing plaster wall was a gorgeous original brick wall which was carefully repaired. Exposing this wall keeps the character of the property.
We brought in all the furniture and accessories. This shows potential buyers what the space can look like and gives them an idea as to a possible layout of the furniture.
If you would like a consultation, text us or call us at 514-222-5553. We also do online consultations.
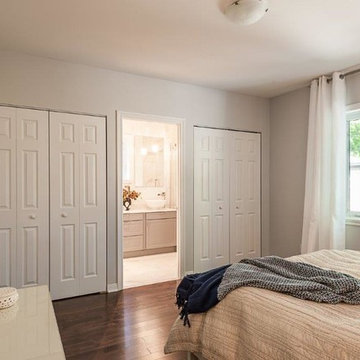 Unique Home Solutions Inc.
This property was completed gutted to the floor joists and then totally renovated. Under the existing plaster wall was a gorgeous original brick wall which was carefully repaired. Exposing this wall keeps the character of the property.
We brought in all the furniture and accessories. This shows potential buyers what the space can look like and gives them an idea as to a possible layout of the furniture.
If you would like a consultation, text us or call us at 514-222-5553. We also do online consultations.

Sponsored
Columbus, OH

Hope Restoration & General Contracting
Columbus Design-Build, Kitchen & Bath Remodeling, Historic Renovations
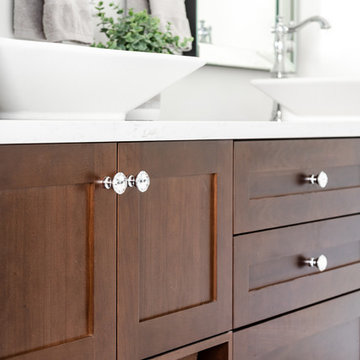 Thomas and Birch - Kitchens and Living
Maple Kitchen- Unique: 8050k with x doors Base cabinets-Oyster Wall cabinets-Chantilly
Main Bath- Unique: Austin Grey Text faux wood
Ensuite: 300k Cherry with a Chocolate stain
Upper bathrooms: Essence- Kaffa Latte
Photos by Dasha Armstrong
Design by Casey Hughes
Construction by Silver Cedar Construction
Cabinetry by Thomas and Birch + Cabico
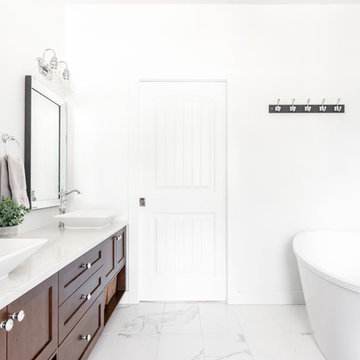 Thomas and Birch - Kitchens and Living
Maple Kitchen- Unique: 8050k with x doors Base cabinets-Oyster Wall cabinets-Chantilly
Main Bath- Unique: Austin Grey Text faux wood
Ensuite: 300k Cherry with a Chocolate stain
Upper bathrooms: Essence- Kaffa Latte
Photos by Dasha Armstrong
Design by Casey Hughes
Construction by Silver Cedar Construction
Cabinetry by Thomas and Birch + Cabico
 DESIGN 4 CORNERS
Jim Pelar
Photographer / Partner
949-973-8429 cell/text
949-945-2045 office
Jim@Linova.Photography
www.Linova.Photography
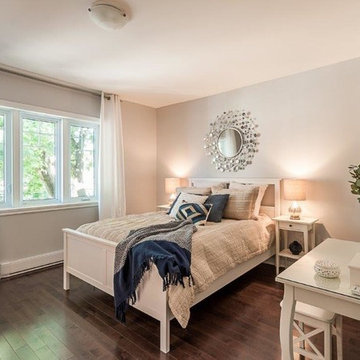
Large transitional master medium tone wood floor bedroom photo in Other with orange walls
Large transitional master medium tone wood floor bedroom photo in Other with orange walls
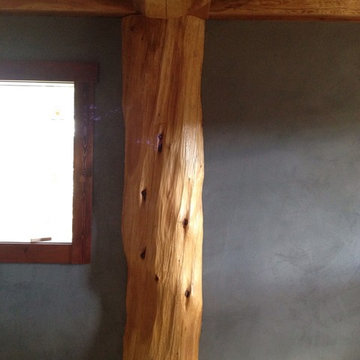
 Ecowalls
These logs were breathtaking. It's always an honour for me to plaster around such magnificent wood!
American Clay, Loma finish
As you can see the floor hadn't been finished yet...as is the case with many of the "finished photos" I take.

Sponsored
Sunbury, OH

J.Holderby - Renovations
Franklin County's Leading General Contractors - 2X Best of Houzz!
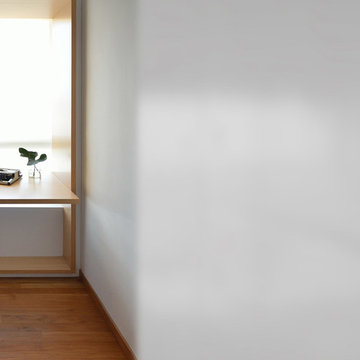
 0932
0932A transmutable space that is at once a luxurious extension into the living area - literally managed by the tasteful use of parallel lines in 3-dimensional geometry. - www.0932.am
Type . Residential
Location . Singapore
Floor Area . 1,108 SQ FT
Year of Completion . 2012
Photo credit . David Chan & Dennis Lim Text Credit . Pamela Lim
Interior . 0932 Design Consultants www.0932.am
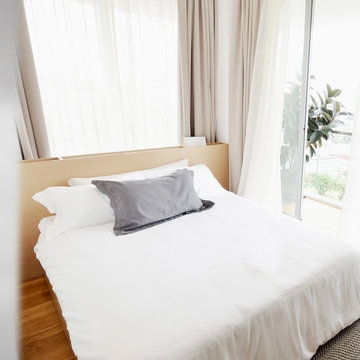 0932
0932A transmutable space that is at once a luxurious extension into the living area - literally managed by the tasteful use of parallel lines in 3-dimensional geometry. - www.0932.am
Type . Residential
Location . Singapore
Floor Area . 1,108 SQ FT
Year of Completion . 2012
Photo credit . David Chan & Dennis Lim Text Credit . Pamela Lim
Interior . 0932 Design Consultants www.0932.am
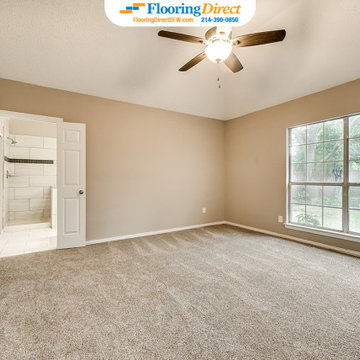
 Flooring Direct
Not sure if you have room in your budget for new flooring? For those who qualify, Flooring Direct is happy to be able to offer 0% interest financing. Call/text 214-390-0850 or go to our site for details.
9