
Search results for "Master theme" in Home Design Ideas

 Homes by C.M. Watson
Dawn Kines, Angie Watson
Eat-in kitchen - mid-sized transitional l-shaped eat-in kitchen idea in Indianapolis with granite countertops and beige backsplash
Eat-in kitchen - mid-sized transitional l-shaped eat-in kitchen idea in Indianapolis with granite countertops and beige backsplash

 Majestic Home Solutions LLC
That classic sports bar theme! This bar is a traditional style with great design. There's plenty of room for everyone whether its at the bar, the entertainment center, or the gym! The archways and custom cabinets give a really sophisticated look. By Majestic Home Solutions, LLC.

 Astro Design Inc.
Designer: Astro Design Centre, Ottawa Canada
Photos: JVL Photography
The theme for this design was clean lines, symmetry and harmony. They played up the natural beauty surrounding the house, by enhancing the natural light and introducing new textures that would give the space a modern look. Being centred in a wooden lot, we chose to carry natural materials like walnut, marble and slate into the room. However, to add drama and contrast, the elements are juxtaposed with industrial lighting, square high-polished fixtures and a factory-style barn door.
Find the right local pro for your project
 Homes by C.M. Watson
Dawn Kines, Angie Watson
Example of a mid-sized transitional l-shaped eat-in kitchen design in Indianapolis with granite countertops and beige backsplash
Example of a mid-sized transitional l-shaped eat-in kitchen design in Indianapolis with granite countertops and beige backsplash

 BarbCo Group | Barbagelata
Bathroom
Large trendy master white tile ceramic tile freestanding bathtub photo in San Francisco with flat-panel cabinets, medium tone wood cabinets, white walls, a trough sink, marble countertops and white countertops
Large trendy master white tile ceramic tile freestanding bathtub photo in San Francisco with flat-panel cabinets, medium tone wood cabinets, white walls, a trough sink, marble countertops and white countertops

 Fabien Charuau Photography
Fabien Charuau
Example of a trendy enclosed living room design in Mumbai with white walls
Example of a trendy enclosed living room design in Mumbai with white walls

 L&K Real Estate
Photos by Whitney Kamman Photography
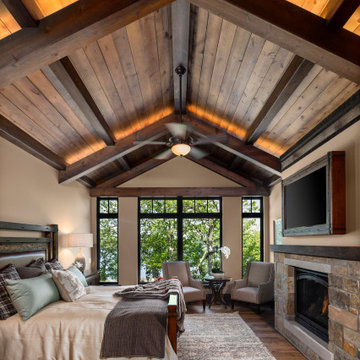
Example of a huge mountain style master dark wood floor bedroom design with beige walls
Example of a huge mountain style master dark wood floor bedroom design with beige walls



 T.J. Gilbride Architects, Inc.
Large farmhouse beige two-story mixed siding gable roof idea in DC Metro
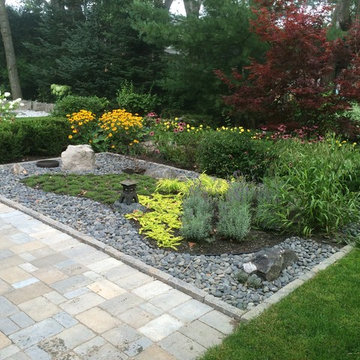
 Land Master Contracting Ltd.
Land Master Contracting
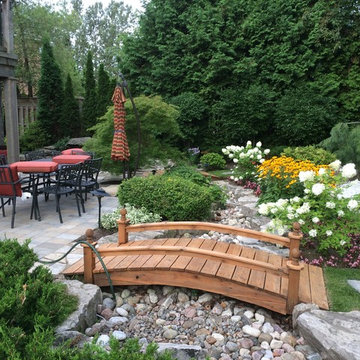
This is an example of an asian landscaping in Toronto.
This is an example of an asian landscaping in Toronto.

 Beechwood Homes
The D Model - Master Bedroom
Inspiration for a transitional carpeted and gray floor bedroom remodel in New York with purple walls
Inspiration for a transitional carpeted and gray floor bedroom remodel in New York with purple walls

 Ulrich Inc
Ulrich Designer: Aparna Vijayan;
Photography by Ozzie (rvoiiiphoto.com)
We designed this master bathroom space staying true to the Frank Lloyd Wright theme of the Prairie style home it is in. We incorporated Arts & Crafts style cabinetry with flush walnut pegs for interest. Custom stained glass windows match the theme and allow for both light and privacy. Amenities include his and hers vanities with onyx vessel sinks, a large performance shower, whirlpool tub, a separate toilet room (behind the mirrored door), and lots of storage.


 Chester County Kitchen & Bath
Gorgeous Master Bath remodel. A bright bathroom with a nautical theme. Fieldstone cabinetry, maple wood with white paint and latte glaze. Granite countertops and frameless shower enclosure. Beautiful blue glass subway tile sets off the bright nautical theme.

Sponsored
Sunbury, OH

J.Holderby - Renovations
Franklin County's Leading General Contractors - 2X Best of Houzz!

 Beahm & Son, Ltd.
This project is a complete remodel of the clients old master bathroom into a new master bath and guest bathroom. The old master bath was a dated early 90's style bath with porcelain tiled tub stand and a carpet floor. We broke apart the old master bath and turned it into a usable guest bathroom and master bathroom. These new spaces offer a more stylish design and plenty of modern conveniences. Because we were doing a double bathroom remodel we decided to go with a different theme for each room. A warm theme for the guest bathroom, with reds and creams, and a cool theme for the master bathroom, with blues and whites.
This project ran into a few hiccups along the way but thanks to a understanding client and a constant drive to get everything done right we created a space that everyone should love.
 Homes by C.M. Watson
Angie Watson
Mid-sized transitional master bedroom photo in Indianapolis with green walls
Mid-sized transitional master bedroom photo in Indianapolis with green walls

 Keating Moore Construction
Ron Rosenzweig
Large elegant master light wood floor bathroom photo in Miami with an undermount sink, recessed-panel cabinets, white cabinets and gray walls
Large elegant master light wood floor bathroom photo in Miami with an undermount sink, recessed-panel cabinets, white cabinets and gray walls

Sponsored
Delaware, OH

Buckeye Basements, Inc.
Central Ohio's Basement Finishing ExpertsBest Of Houzz '13-'21

 C&R Remodeling
This room is part of a whole house remodel on the Oregon Coast. The entire house was reconstructed, remodeled, and decorated in a neutral palette with coastal theme.


 Perfect Environs
Embroidered silk fabric on the chairs brings the 'indoor garden' theme to the Master Bedroom sitting area with its soothing views of the bayou.
Inspiration for a mid-sized mediterranean master dark wood floor bedroom remodel in Tampa with beige walls
Inspiration for a mid-sized mediterranean master dark wood floor bedroom remodel in Tampa with beige walls
161