
Search results for "Master torn" in Home Design Ideas
 Piperbear Designs
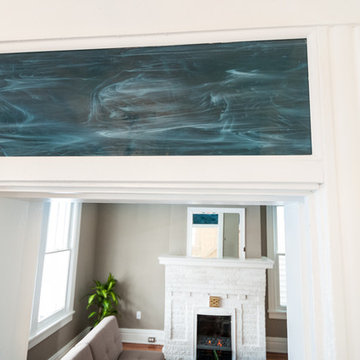
This American Foursquare built in the early 1900’s needed a complete restoration. The back two story porch was rotten from years of neglect and needed to be torn down and completely rebuilt. Inside, the kitchen and bathrooms needed full renovations, and the trunk room was turned into the master bath in order to create a true master suite. Piperbear also handled the staging and assisted with the marketing of the property.
 Piperbear Designs
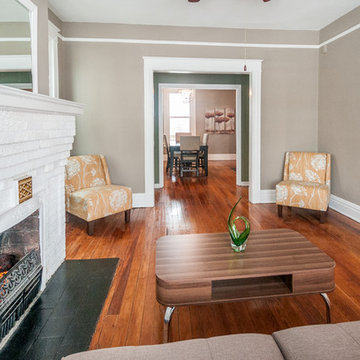
This American Foursquare built in the early 1900’s needed a complete restoration. The back two story porch was rotten from years of neglect and needed to be torn down and completely rebuilt. Inside, the kitchen and bathrooms needed full renovations, and the trunk room was turned into the master bath in order to create a true master suite. Piperbear also handled the staging and assisted with the marketing of the property.
 Piperbear Designs
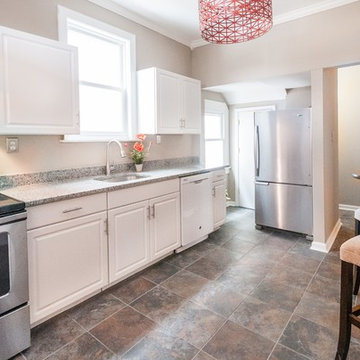
This American Foursquare built in the early 1900’s needed a complete restoration. The back two story porch was rotten from years of neglect and needed to be torn down and completely rebuilt. Inside, the kitchen and bathrooms needed full renovations, and the trunk room was turned into the master bath in order to create a true master suite. Piperbear also handled the staging and assisted with the marketing of the property.
Find the right local pro for your project
 Piperbear Designs

This American Foursquare built in the early 1900’s needed a complete restoration. The back two story porch was rotten from years of neglect and needed to be torn down and completely rebuilt. Inside, the kitchen and bathrooms needed full renovations, and the trunk room was turned into the master bath in order to create a true master suite. Piperbear also handled the staging and assisted with the marketing of the property.
 Piperbear Designs
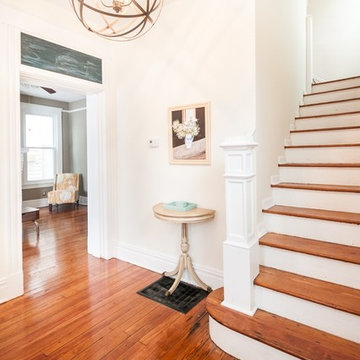
This American Foursquare built in the early 1900’s needed a complete restoration. The back two story porch was rotten from years of neglect and needed to be torn down and completely rebuilt. Inside, the kitchen and bathrooms needed full renovations, and the trunk room was turned into the master bath in order to create a true master suite. Piperbear also handled the staging and assisted with the marketing of the property.
 Piperbear Designs

This American Foursquare built in the early 1900’s needed a complete restoration. The back two story porch was rotten from years of neglect and needed to be torn down and completely rebuilt. Inside, the kitchen and bathrooms needed full renovations, and the trunk room was turned into the master bath in order to create a true master suite. Piperbear also handled the staging and assisted with the marketing of the property.
 Piperbear Designs
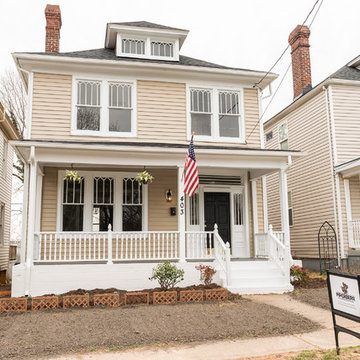
This American Foursquare built in the early 1900’s needed a complete restoration. The back two story porch was rotten from years of neglect and needed to be torn down and completely rebuilt. Inside, the kitchen and bathrooms needed full renovations, and the trunk room was turned into the master bath in order to create a true master suite. Piperbear also handled the staging and assisted with the marketing of the property.

Sponsored
Columbus, OH

Hope Restoration & General Contracting
Columbus Design-Build, Kitchen & Bath Remodeling, Historic Renovations
 House of George LLC
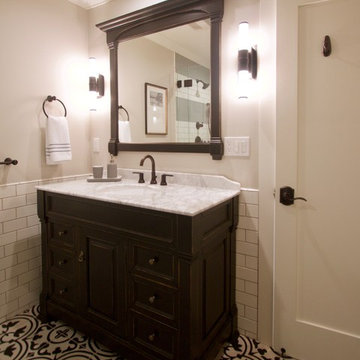
This 1980's home started out looking more like a cabin in the woods rather than the ocean front beach house it is. It had cedar wood ceilings, walls, wood-look laminate flooring, oak cabinets, and very outdated tile everywhere else. Almost everything was torn out with only the ceiling and some of the walls remaining, which were painted out in white and light gray to open up and brighten the space. Existing walls were smooth plastered to remove the dated heavy texture and the floors were replaced with a very beach friendly and practical wood-print porcelain tile in a herringbone pattern. Everything beach was the inspiration without becoming too kitschy. And the one rule was "no lighthouses", but there are corals, sea shells, coral, and a sail boat for good measure.
 Piperbear Designs
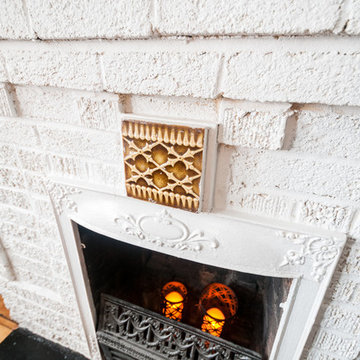
This American Foursquare built in the early 1900’s needed a complete restoration. The back two story porch was rotten from years of neglect and needed to be torn down and completely rebuilt. Inside, the kitchen and bathrooms needed full renovations, and the trunk room was turned into the master bath in order to create a true master suite. Piperbear also handled the staging and assisted with the marketing of the property.
 Piperbear Designs
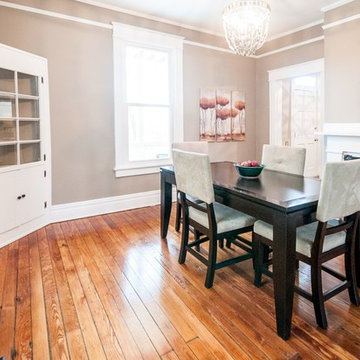
This American Foursquare built in the early 1900’s needed a complete restoration. The back two story porch was rotten from years of neglect and needed to be torn down and completely rebuilt. Inside, the kitchen and bathrooms needed full renovations, and the trunk room was turned into the master bath in order to create a true master suite. Piperbear also handled the staging and assisted with the marketing of the property.
 Piperbear Designs
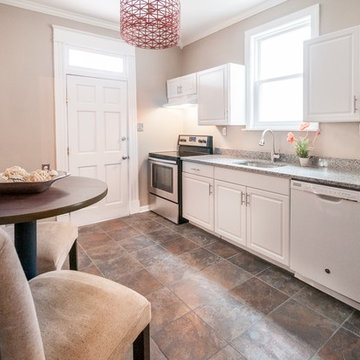
This American Foursquare built in the early 1900’s needed a complete restoration. The back two story porch was rotten from years of neglect and needed to be torn down and completely rebuilt. Inside, the kitchen and bathrooms needed full renovations, and the trunk room was turned into the master bath in order to create a true master suite. Piperbear also handled the staging and assisted with the marketing of the property.
 Attitash Home Builders
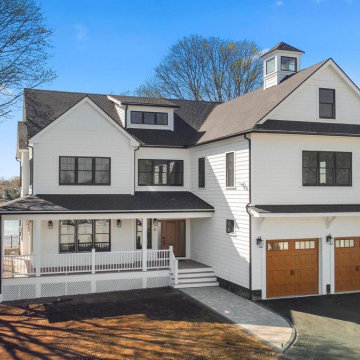
Single Family | 6 Bedrooms | 7 Bathrooms | 0.25 Acres | 2 Car Garage. This beautiful custom home is positioned perfectly on a 1/2 acre waterfront lot in Quincy, Massachusetts. The original home was a smaller 4 bedroom split level ranch, which was torn down to make way for this spectacular 6 bedroom, 7 bathroom custom Attitash home.
Notable features include: Marvin Essential Windows, Marvin Doors, James Hardie Siding, Rod Iron Juliet Balconies, Trex Decking with Stainless Steel Cable Railings for Water Views, White Oak Hardwood Flooring, Custom Marble Tile Work, Butler’s Pantry, Large Custom Chef’s Kitchen with Medallion Cabinetry and Humidor Appliances, Large Mudroom with Secret Room, Large Master Suite, Custom Hardwood Master Walk-in Closet.
 Johanna Annable Fine Artist
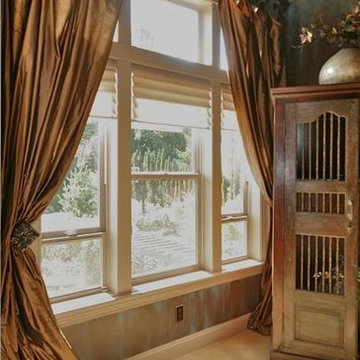
Aged Wall, patina, soft, hued, orange, bronze, turquoise, brown, walls, faux, painted, wall finish, faux finisher, blues, distressed, faux wood grain, doorInterior Designer Suzanne Simon, Lakeshore Design Studio


 Piperbear Designs
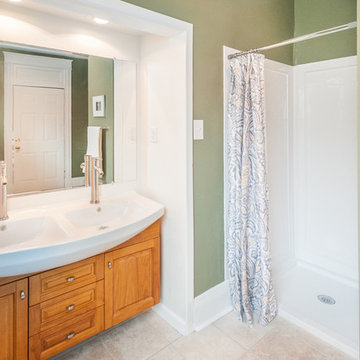
This American Foursquare built in the early 1900’s needed a complete restoration. The back two story porch was rotten from years of neglect and needed to be torn down and completely rebuilt. Inside, the kitchen and bathrooms needed full renovations, and the trunk room was turned into the master bath in order to create a true master suite. Piperbear also handled the staging and assisted with the marketing of the property.
 Piperbear Designs
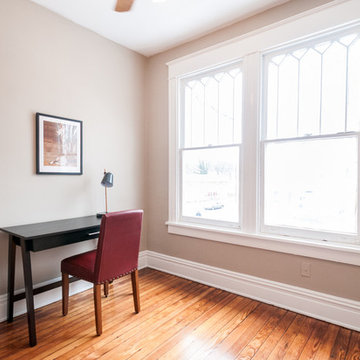
This American Foursquare built in the early 1900’s needed a complete restoration. The back two story porch was rotten from years of neglect and needed to be torn down and completely rebuilt. Inside, the kitchen and bathrooms needed full renovations, and the trunk room was turned into the master bath in order to create a true master suite. Piperbear also handled the staging and assisted with the marketing of the property.
 Piperbear Designs
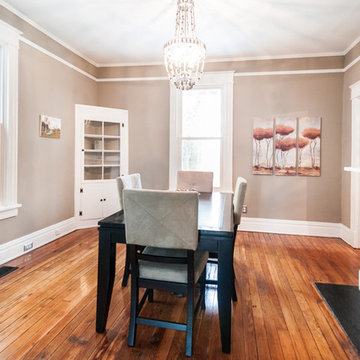
This American Foursquare built in the early 1900’s needed a complete restoration. The back two story porch was rotten from years of neglect and needed to be torn down and completely rebuilt. Inside, the kitchen and bathrooms needed full renovations, and the trunk room was turned into the master bath in order to create a true master suite. Piperbear also handled the staging and assisted with the marketing of the property.
 Piperbear Designs
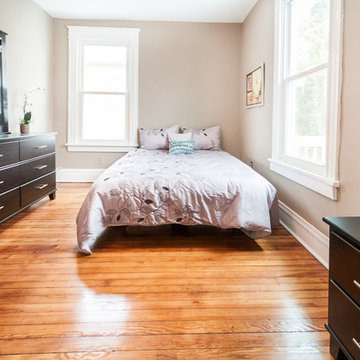
This American Foursquare built in the early 1900’s needed a complete restoration. The back two story porch was rotten from years of neglect and needed to be torn down and completely rebuilt. Inside, the kitchen and bathrooms needed full renovations, and the trunk room was turned into the master bath in order to create a true master suite. Piperbear also handled the staging and assisted with the marketing of the property.


 Alair Homes Scottsdale

No expenses were spared on this gorgeous high-end project with an over-sized lot in McCormick Ranch. This house was completely torn down to the interior walls and built up with all new dry wall, plumbing, electrical, lighting, roof, pool plaster, landscaping, flooring, skylights, bathrooms, bathroom fixtures, windows, doors (interior and exterior) and much more. The contemporary design architecture is pronounced through an open concept kitchen & living area, elegantly colored stucco, and a fully equipped master bedroom with shower and tub. The remodel also included hand-scraped hardwood floors throughout and 4 skylights added to bring in the natural light in.


12