
Search results for "Master tribal" in Home Design Ideas

 Corine Maggio Design
These young hip professional clients love to travel and wanted a home where they could showcase the items that they've collected abroad. Their fun and vibrant personalities are expressed in every inch of the space, which was personalized down to the smallest details. Just like they are up for adventure in life, they were up for for adventure in the design and the outcome was truly one-of-kind.
Photos by Chipper Hatter

 Logan Killen Interiors
Hunter Holder
Inspiration for a large transitional master dark wood floor bedroom remodel in New Orleans with brown walls and no fireplace
Inspiration for a large transitional master dark wood floor bedroom remodel in New Orleans with brown walls and no fireplace
 Naor Suzumori Architecture D.P.C.
Cheng Lin

Mid-sized danish master dark wood floor and brown floor bedroom photo in New York with white walls
Mid-sized danish master dark wood floor and brown floor bedroom photo in New York with white walls
Find the right local pro for your project

 Jennifer Gustafson Interior Design
• Custom designed loft bedroom
• Furniture + accessory procurement
• White platform bed - BoConcept
• Custom linens - Fabricated by Stitch
• Vintage Textile - Tony Kitz Gallery
• Round dark wood nightstands - Halifax Ball
• Table lamps - Post Kristit
• Ghost chair - Kartell LCP Lounge
• Tribal wood side table
• Exposed brick wall
 House of a Different Color


Primary bathroom renovation. **Window glass was frosted after photos were taken.** Navy, gray, and black are balanced by crisp whites and light wood tones. Eclectic mix of geometric shapes and organic patterns. Featuring 3D porcelain tile from Italy, hand-carved geometric tribal pattern in vanity's cabinet doors, hand-finished industrial-style navy/charcoal 24x24" wall tiles, and oversized 24x48" porcelain HD printed marble patterned wall tiles. Flooring in waterproof LVP, continued from bedroom into bathroom and closet. Brushed gold faucets and shower fixtures. Authentic, hand-pierced Moroccan globe light over tub for beautiful shadows for relaxing and romantic soaks in the tub. Vanity pendant lights with handmade glass, hand-finished gold and silver tones layers organic design over geometric tile backdrop. Open, glass panel all-tile shower with 48x48" window (glass frosted after photos were taken). Shower pan tile pattern matches 3D tile pattern. Arched medicine cabinet from West Elm. Separate toilet room with sound dampening built-in wall treatment for enhanced privacy. Frosted glass doors throughout. Vent fan with integrated heat option. Tall storage cabinet for additional space to store body care products and other bathroom essentials. Original bathroom plumbed for two sinks, but current homeowner has only one user for this bathroom, so we capped one side, which can easily be reopened in future if homeowner wants to return to a double-sink setup.
Expanded closet size and completely redesigned closet built-in storage. Please see separate album of closet photos for more photos and details on this.
 House of a Different Color

Primary bathroom renovation. Navy, gray, and black are balanced by crisp whites and light wood tones. Eclectic mix of geometric shapes and organic patterns. Featuring 3D porcelain tile from Italy, hand-carved geometric tribal pattern in vanity's cabinet doors, hand-finished industrial-style navy/charcoal 24x24" wall tiles, and oversized 24x48" porcelain HD printed marble patterned wall tiles. Flooring in waterproof LVP, continued from bedroom into bathroom and closet. Brushed gold faucets and shower fixtures. Authentic, hand-pierced Moroccan globe light over tub for beautiful shadows for relaxing and romantic soaks in the tub. Vanity pendant lights with handmade glass, hand-finished gold and silver tones layers organic design over geometric tile backdrop. Open, glass panel all-tile shower with 48x48" window (glass frosted after photos were taken). Shower pan tile pattern matches 3D tile pattern. Arched medicine cabinet from West Elm. Separate toilet room with sound dampening built-in wall treatment for enhanced privacy. Frosted glass doors throughout. Vent fan with integrated heat option. Tall storage cabinet for additional space to store body care products and other bathroom essentials. Original bathroom plumbed for two sinks, but current homeowner has only one user for this bathroom, so we capped one side, which can easily be reopened in future if homeowner wants to return to a double-sink setup.
Expanded closet size and completely redesigned closet built-in storage. Please see separate album of closet photos for more photos and details on this.
 House of a Different Color
Primary bathroom renovation. Navy, gray, and black are balanced by crisp whites and light wood tones. Eclectic mix of geometric shapes and organic patterns. Featuring 3D porcelain tile from Italy, hand-carved geometric tribal pattern in vanity's cabinet doors, hand-finished industrial-style navy/charcoal 24x24" wall tiles, and oversized 24x48" porcelain HD printed marble patterned wall tiles. Flooring in waterproof LVP, continued from bedroom into bathroom and closet. Brushed gold faucets and shower fixtures. Authentic, hand-pierced Moroccan globe light over tub for beautiful shadows for relaxing and romantic soaks in the tub. Vanity pendant lights with handmade glass, hand-finished gold and silver tones layers organic design over geometric tile backdrop. Open, glass panel all-tile shower with 48x48" window (glass frosted after photos were taken). Shower pan tile pattern matches 3D tile pattern. Arched medicine cabinet from West Elm. Separate toilet room with sound dampening built-in wall treatment for enhanced privacy. Frosted glass doors throughout. Vent fan with integrated heat option. Tall storage cabinet for additional space to store body care products and other bathroom essentials. Original bathroom plumbed for two sinks, but current homeowner has only one user for this bathroom, so we capped one side, which can easily be reopened in future if homeowner wants to return to a double-sink setup.
Expanded closet size and completely redesigned closet built-in storage. Please see separate album of closet photos for more photos and details on this.

Sponsored
Columbus, OH

Wannemacher Interiors
Customized Award-Winning Interior Design Solutions in Franklin Cnty OH
 Larina Kase Interior Design

This bathroom is in the second floor of a major addition to a 1930 stone colonial. We used a modern design with traditional underpinnings. Modern roller shades by Urban Loft Window Treatments function well as window treatments without blocking the light or view.
 Kristen Elizabeth Design

Modern master bath remodel in Elk Grove features a standalone soaking tub, custom double vanity in walnut veneer topped with Kohler vessel sinks and Grohe faucets. Grass cloth wall covering by Kravet. Double shower with curbless entry. Lighting by Lumens
 Twist Tours Real Estate and Portfolio Marketing
Allison Cartwright

Trendy master white tile concrete floor bathroom photo in Austin with a vessel sink, flat-panel cabinets, light wood cabinets, marble countertops and brown walls
Trendy master white tile concrete floor bathroom photo in Austin with a vessel sink, flat-panel cabinets, light wood cabinets, marble countertops and brown walls
 Via Rosa Design Studio

Example of a large tuscan master medium tone wood floor bedroom design in Los Angeles with beige walls
 Denton Home

Inspiration for a mid-sized transitional master medium tone wood floor bedroom remodel in Salt Lake City with beige walls and no fireplace

Sponsored
Sunbury, OH

J.Holderby - Renovations
Franklin County's Leading General Contractors - 2X Best of Houzz!
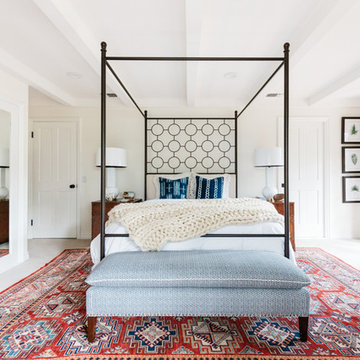
 CHRISTOPHER LEE FOTO
CHRISTOPHER LEE FOTO
Inspiration for a cottage master white floor bedroom remodel in Los Angeles with beige walls
Inspiration for a cottage master white floor bedroom remodel in Los Angeles with beige walls
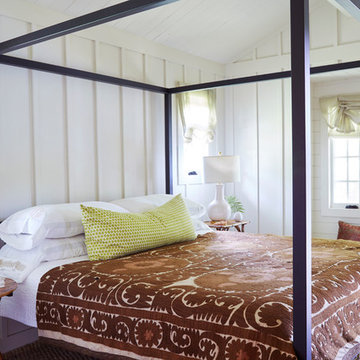
 User
UserView of the bedroom.
Image by Jean Allsopp Photography.
Inspiration for a small cottage master medium tone wood floor bedroom remodel in Birmingham with white walls and no fireplace
Inspiration for a small cottage master medium tone wood floor bedroom remodel in Birmingham with white walls and no fireplace

 WAKE + LOOM DESIGN
Designed by Gabriela Eisenhart and Holly Conlan
Bedroom - large transitional master bedroom idea in Los Angeles with white walls and no fireplace
Bedroom - large transitional master bedroom idea in Los Angeles with white walls and no fireplace


Sponsored
Sunbury, OH
J.Holderby - Renovations
Franklin County's Leading General Contractors - 2X Best of Houzz!
 The Georgian Goose
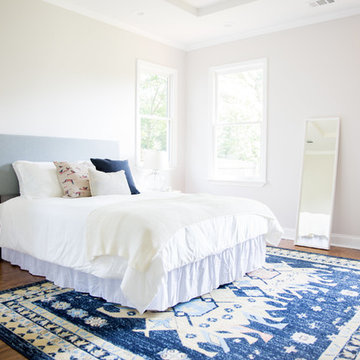
Lots of natural light for this simple and elegant master bedroom.
Photo by Sarah Vitel Photography.
Bedroom - transitional medium tone wood floor and brown floor bedroom idea in Atlanta with beige walls
Bedroom - transitional medium tone wood floor and brown floor bedroom idea in Atlanta with beige walls
 In Detail Interiors
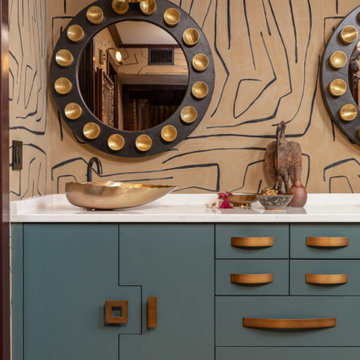
Bathroom - 1960s black floor, double-sink and wallpaper bathroom idea in Miami with flat-panel cabinets, blue cabinets, brown walls, a vessel sink, white countertops and a built-in vanity
 Urbane Design
sarahnatsumi
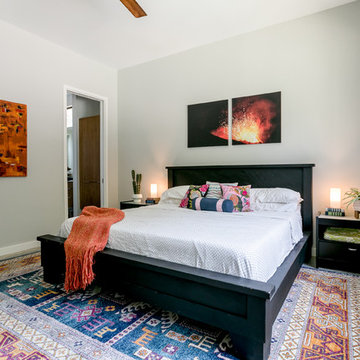
Bedroom - contemporary master carpeted and gray floor bedroom idea in Austin with white walls
Bedroom - contemporary master carpeted and gray floor bedroom idea in Austin with white walls
2