
Search results for "Master trusses" in Home Design Ideas


Find the right local pro for your project

 Karp Associates Inc.
Family room - large traditional open concept beige floor family room idea with white walls, a standard fireplace and a stone fireplace

 Laws Realty LLC
Bear Gap Log & Timber Homes
Inspiration for a craftsman home office remodel in Atlanta
Inspiration for a craftsman home office remodel in Atlanta
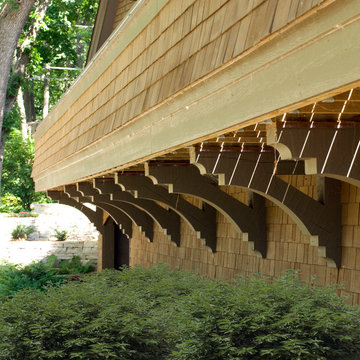
 Peter Stafford MacDonald Residential Design Group
Inspiration for a coastal home design remodel in Minneapolis

 WoodSource
STK Cedar Shiplap Siding
Clear Vertical Grain Douglas Fir T&G Soffit
Douglas Fir #1btr S4S Timbers
Example of a wood exterior home design in Denver
Example of a wood exterior home design in Denver

Sponsored
Columbus, OH

Wannemacher Interiors
Customized Award-Winning Interior Design Solutions in Franklin Cnty OH

 Mark Anthony Construction and Roofing, inc
Example of a trendy exterior home design in San Diego with a hip roof
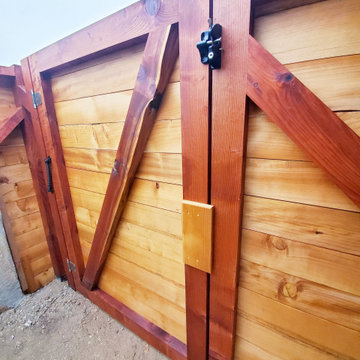
 Caliber Woodcraft
New side gate built with urban wood! These woods are from trees locally salvaged and repurposed into lumber. The fence boards here are deodar cedar, while the frame and posts are California redwood. Stainless steel ball bearing hinges, plus a very cool custom latch entry.





Sponsored
Sunbury, OH

J.Holderby - Renovations
Franklin County's Leading General Contractors - 2X Best of Houzz!

 Batman Builders Corporation
Melissa Batman Photography
Example of a mid-sized mountain style green one-story stone gable roof design with a shingle roof
Example of a mid-sized mountain style green one-story stone gable roof design with a shingle roof




Sponsored
Columbus, OH
Wannemacher Interiors
Customized Award-Winning Interior Design Solutions in Franklin Cnty OH


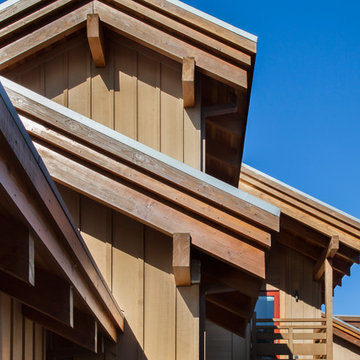
 John Lum Architecture, Inc. AIA
Photos Courtesy of Richard Barnes
Example of an arts and crafts home design design in San Francisco
Example of an arts and crafts home design design in San Francisco
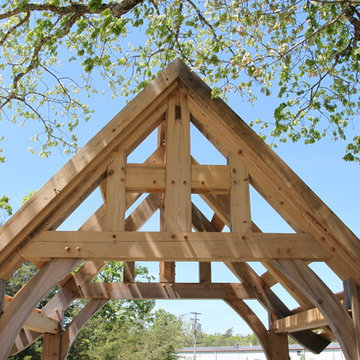
 Homestead Timber Frames
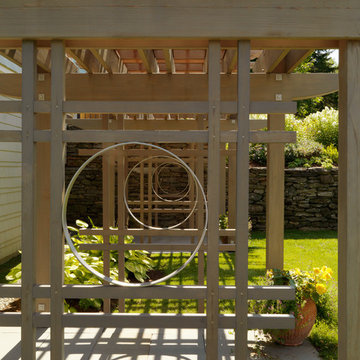
The lychgate is most commonly found in Great Britain as a gated courtyard entry. In North America, they make perfect landscape features. The lychgate seen here measures 10' x 13' and makes for a perfect landscape feature or a great place to seek shade from the sun.
161