
Search results for "Master type" in Home Design Ideas

 Audrey Matlock Architect
Peter Aaron
Minimalist master concrete floor bathroom photo in New York with an integrated sink and concrete countertops
Minimalist master concrete floor bathroom photo in New York with an integrated sink and concrete countertops

 Change Your Bathroom©
The goal of this project was to upgrade the builder grade finishes and create an ergonomic space that had a contemporary feel. This bathroom transformed from a standard, builder grade bathroom to a contemporary urban oasis. This was one of my favorite projects, I know I say that about most of my projects but this one really took an amazing transformation. By removing the walls surrounding the shower and relocating the toilet it visually opened up the space. Creating a deeper shower allowed for the tub to be incorporated into the wet area. Adding a LED panel in the back of the shower gave the illusion of a depth and created a unique storage ledge. A custom vanity keeps a clean front with different storage options and linear limestone draws the eye towards the stacked stone accent wall.
Houzz Write Up: https://www.houzz.com/magazine/inside-houzz-a-chopped-up-bathroom-goes-streamlined-and-swank-stsetivw-vs~27263720
The layout of this bathroom was opened up to get rid of the hallway effect, being only 7 foot wide, this bathroom needed all the width it could muster. Using light flooring in the form of natural lime stone 12x24 tiles with a linear pattern, it really draws the eye down the length of the room which is what we needed. Then, breaking up the space a little with the stone pebble flooring in the shower, this client enjoyed his time living in Japan and wanted to incorporate some of the elements that he appreciated while living there. The dark stacked stone feature wall behind the tub is the perfect backdrop for the LED panel, giving the illusion of a window and also creates a cool storage shelf for the tub. A narrow, but tasteful, oval freestanding tub fit effortlessly in the back of the shower. With a sloped floor, ensuring no standing water either in the shower floor or behind the tub, every thought went into engineering this Atlanta bathroom to last the test of time. With now adequate space in the shower, there was space for adjacent shower heads controlled by Kohler digital valves. A hand wand was added for use and convenience of cleaning as well. On the vanity are semi-vessel sinks which give the appearance of vessel sinks, but with the added benefit of a deeper, rounded basin to avoid splashing. Wall mounted faucets add sophistication as well as less cleaning maintenance over time. The custom vanity is streamlined with drawers, doors and a pull out for a can or hamper.
A wonderful project and equally wonderful client. I really enjoyed working with this client and the creative direction of this project.
Brushed nickel shower head with digital shower valve, freestanding bathtub, curbless shower with hidden shower drain, flat pebble shower floor, shelf over tub with LED lighting, gray vanity with drawer fronts, white square ceramic sinks, wall mount faucets and lighting under vanity. Hidden Drain shower system. Atlanta Bathroom.

 Comercia For Construction
Large trendy master bathroom photo in New York with an undermount sink and a two-piece toilet
Find the right local pro for your project
 OLSON LEWIS + Architects
Photographer: James R. Salomon
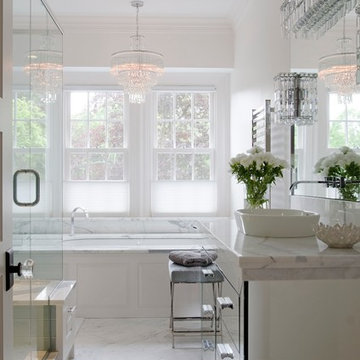
Large transitional master marble tile marble floor bathroom photo in Boston with a vessel sink, glass-front cabinets, white walls and marble countertops
Large transitional master marble tile marble floor bathroom photo in Boston with a vessel sink, glass-front cabinets, white walls and marble countertops

 Haven Design and Construction
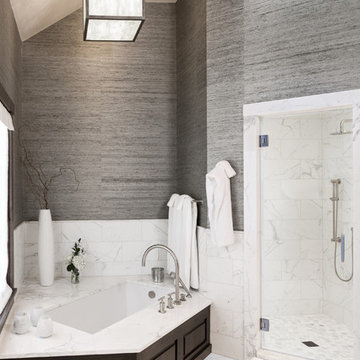
This stunning master suite is part of a whole house design and renovation project by Haven Design and Construction. The master bath features a 22' cupola with a breathtaking shell chandelier, a freestanding tub, a gold and marble mosaic accent wall behind the tub, a curved walk in shower, his and hers vanities with a drop down seated vanity area for her, complete with hairdryer pullouts and a lucite vanity bench.
 Shelter Interiors
Photo: Karl Neumann
Example of a transitional master gray tile and white tile corner shower design in Other with an undermount tub, gray walls and a hinged shower door
Example of a transitional master gray tile and white tile corner shower design in Other with an undermount tub, gray walls and a hinged shower door
 Angela Otten - Inspire Kitchen Design Studio
Emily Minton Redfield; EMR Photography

Inspiration for a huge timeless master bathroom remodel in Denver with shaker cabinets, white cabinets and marble countertops
Inspiration for a huge timeless master bathroom remodel in Denver with shaker cabinets, white cabinets and marble countertops

Sponsored
Sunbury, OH

J.Holderby - Renovations
Franklin County's Leading General Contractors - 2X Best of Houzz!
 lynnette reid interior design
Christopher Stark
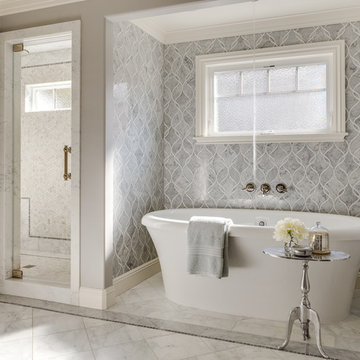
Example of a classic master bathroom design in San Francisco
Example of a classic master bathroom design in San Francisco

 Susan Anderson Design, White Birch Studio
A custom bed and bench are the focal points of the cool and calm bedroom. The silver tree side table is by Phillips Collection, and the crystal block lamps are from Visual Comfort (both available at White Birch Studio).

 Classic Cottages LLC
Carl Bruce
www.cb4photo.com
Transitional master medium tone wood floor bedroom photo in DC Metro with gray walls and no fireplace
Transitional master medium tone wood floor bedroom photo in DC Metro with gray walls and no fireplace

 Astleford Interiors, Inc.
Dan Piassick
Inspiration for a southwestern master multicolored tile and terra-cotta tile terra-cotta tile bathroom remodel in San Diego with beige walls and a hinged shower door
Inspiration for a southwestern master multicolored tile and terra-cotta tile terra-cotta tile bathroom remodel in San Diego with beige walls and a hinged shower door

 Oglesby Design
Inspiration for a mid-sized contemporary master gray tile and porcelain tile porcelain tile and beige floor bathroom remodel in Other with flat-panel cabinets, light wood cabinets, white walls, an undermount sink, onyx countertops and white countertops

 William Prull
Southwest master medium tone wood floor bathroom photo in Other with a vessel sink, flat-panel cabinets, medium tone wood cabinets, wood countertops and green walls

Sponsored
Sunbury, OH
J.Holderby - Renovations
Franklin County's Leading General Contractors - 2X Best of Houzz!

 AXIS ARCHITECTS
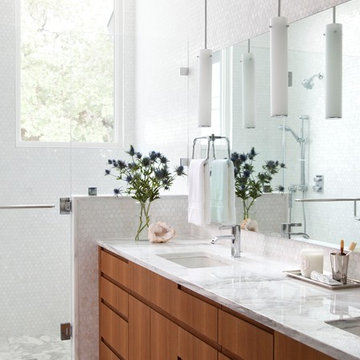
Bathroom - mid-sized traditional master beige tile and mosaic tile ceramic tile and white floor bathroom idea in DC Metro with light wood cabinets, a one-piece toilet, an undermount sink, marble countertops, beige walls, raised-panel cabinets and gray countertops
 Barley|Pfeiffer Architecture

Alcove shower - contemporary master white tile alcove shower idea in Austin with flat-panel cabinets, medium tone wood cabinets, an undermount sink and a hinged shower door
 Linly Designs

With timeless travertine stone & natural finishes, your space will always be classic and never out of style!
Large elegant master stone tile corner shower photo in Chicago with beaded inset cabinets, distressed cabinets, an undermount tub, yellow walls and an undermount sink
Large elegant master stone tile corner shower photo in Chicago with beaded inset cabinets, distressed cabinets, an undermount tub, yellow walls and an undermount sink
 F.I.N.E Interior and Exterier Design

Elegant master gray tile black floor bathroom photo in Other with white cabinets, gray walls, an undermount sink and shaker cabinets



 JPM Construction
JPM Construction offers complete support for designing, building, and renovating homes in Atherton, Menlo Park, Portola Valley, and surrounding mid-peninsula areas. With a focus on high-quality craftsmanship and professionalism, our clients can expect premium end-to-end service.
The promise of JPM is unparalleled quality both on-site and off, where we value communication and attention to detail at every step. Onsite, we work closely with our own tradesmen, subcontractors, and other vendors to bring the highest standards to construction quality and job site safety. Off site, our management team is always ready to communicate with you about your project. The result is a beautiful, lasting home and seamless experience for you.
 THINK Architecture, Inc.
Bathroom - large rustic master gray tile gray floor bathroom idea in Salt Lake City with flat-panel cabinets, gray walls, an undermount sink, a hinged shower door, gray countertops and light wood cabinets
 Jeannette Architects

reclaimed hardwood floors, 2 story wood trussed ceiling, catwalk overlooking the living room, fireplace, dual island kitchen, 2 offices, Pool, Spa, Sliding Glass Doors, Screening Room, Solar, Barn Doors, Clawfoot pedestal tub, Microwave drawer in island, Island in Master Bathroom, 48" Range, Standing seam metal roof
28