
Search results for "Master user friendly" in Home Design Ideas

 Tracy Lynn Studio
Photography: Ryan Garvin
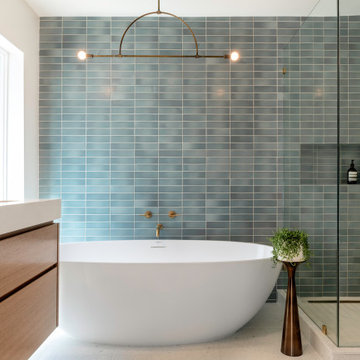
Inspiration for a 1950s 3/4 green tile pebble tile floor and gray floor alcove shower remodel in Phoenix with medium tone wood cabinets, white walls, quartz countertops, a hinged shower door, flat-panel cabinets, an undermount sink and white countertops
Inspiration for a 1950s 3/4 green tile pebble tile floor and gray floor alcove shower remodel in Phoenix with medium tone wood cabinets, white walls, quartz countertops, a hinged shower door, flat-panel cabinets, an undermount sink and white countertops
Find the right local pro for your project

 Oz Homes, LLC
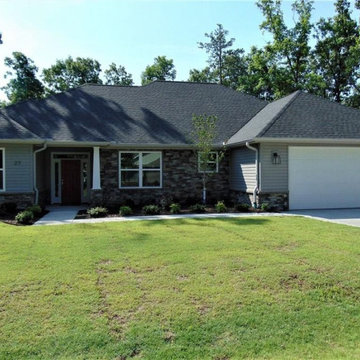
This light & bright Kendal plan has lots of upgrades including a user friendly kitchen with a walk in pantry, spacious master suite with an huge closet with easy access to the laundry room, maintenance free exterior and an oversized two car garage. The office could be formal dining room. Mud room has a large closet. Covered deck too.



Sponsored
Fredericksburg, OH

High Point Cabinets
Columbus' Experienced Custom Cabinet Builder | 4x Best of Houzz Winner

 User
This amazing outdoor living area can accomodate large gatherings or intimate events. The fountains, heated pool and outdoor kitchen and dining area make this a perfect area for you.
arthurrutenberghomes.com


 Design Fixation [Faith Provencher]
Photo: Faith Towers © 2018 Houzz
Bedroom - eclectic medium tone wood floor and brown floor bedroom idea in Providence with white walls
Bedroom - eclectic medium tone wood floor and brown floor bedroom idea in Providence with white walls

 Wadia Associates
Jonathan Wallen
Inspiration for a huge timeless rectangular pool remodel in New York with a bbq area
Inspiration for a huge timeless rectangular pool remodel in New York with a bbq area
 User
Architect Sue Wootan
Designer Alisa Hoffman
Photo by Treve Johnson
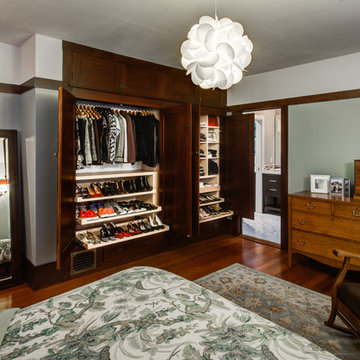
Home design - large craftsman home design idea in San Francisco
Home design - large craftsman home design idea in San Francisco


 User
Second floor master suite
Photo: Jon Friedrich
Example of a large classic master bedroom design in Philadelphia with no fireplace
Example of a large classic master bedroom design in Philadelphia with no fireplace


Sponsored
Delaware, OH

Buckeye Basements, Inc.
Central Ohio's Basement Finishing ExpertsBest Of Houzz '13-'21

 InStil Design Limited
Family bathroom for three small kids with double ended bath and separate shower, two vanity units and mirror cabinets. Photos: Fraser Marr
Inspiration for a contemporary drop-in bathtub remodel in Oxfordshire with yellow walls
Inspiration for a contemporary drop-in bathtub remodel in Oxfordshire with yellow walls


 User
Karolina Zawistowska
Corner shower - small transitional master white tile and ceramic tile marble floor and gray floor corner shower idea in Newark with shaker cabinets, white cabinets, a two-piece toilet, gray walls, an undermount sink, marble countertops and a hinged shower door
Corner shower - small transitional master white tile and ceramic tile marble floor and gray floor corner shower idea in Newark with shaker cabinets, white cabinets, a two-piece toilet, gray walls, an undermount sink, marble countertops and a hinged shower door
71