
Search results for "Master users" in Home Design Ideas
 User
UserFIRMA | Legno | Prairie (Dealer: Cabinets & Beyond Design Studio)
Photography by Jacob Elliott

Freestanding bathtub - contemporary master freestanding bathtub idea in Seattle with flat-panel cabinets, an integrated sink, medium tone wood cabinets, a wall-mount toilet and gray walls
Freestanding bathtub - contemporary master freestanding bathtub idea in Seattle with flat-panel cabinets, an integrated sink, medium tone wood cabinets, a wall-mount toilet and gray walls
 User
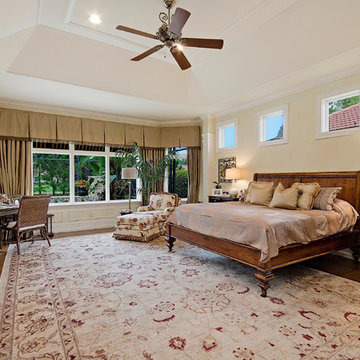
UserInspiration for a timeless master medium tone wood floor bedroom remodel in Miami with beige walls
 User

UserInspiration for a huge coastal master gray tile and marble tile porcelain tile and white floor bathroom remodel in Miami with shaker cabinets, black cabinets, a two-piece toilet, multicolored walls, an undermount sink and marble countertops
Find the right local pro for your project
 User

UserExample of a transitional master beige floor and double-sink freestanding bathtub design in Austin with flat-panel cabinets, light wood cabinets, gray walls, an undermount sink, black countertops and a built-in vanity
 User
UserLee Manning
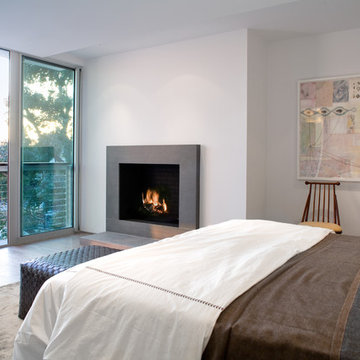
Example of a mid-sized minimalist master light wood floor bedroom design in Other with white walls and a standard fireplace
Example of a mid-sized minimalist master light wood floor bedroom design in Other with white walls and a standard fireplace
 User
UserThe first Net Zero Minto Dream Home:
At Minto Communities, we’re always trying to evolve through research and development. We see building the Minto Dream Home as an opportunity to push the boundaries on innovative home building practices, so this year’s Minto Dream Home, the Hampton—for the first time ever—has been built as a Net Zero Energy home. This means the home will produce as much energy as it consumes.
Carefully considered East-coast elegance:
Returning this year to head up the interior design, we have Tanya Collins. The Hampton is based on our largest Mahogany design—the 3,551 sq. ft. Redwood. It draws inspiration from the sophisticated beach-houses of its namesake. Think relaxed coastal living, a soft neutral colour palette, lots of light, wainscotting, coffered ceilings, shiplap, wall moulding, and grasscloth wallpaper.
* 5,641 sq. ft. of living space
* 4 bedrooms
* 3.5 bathrooms
* Finished basement with oversized entertainment room, exercise space, and a juice bar
* A great room featuring stunning views of the surrounding nature
 User
UserThe first Net Zero Minto Dream Home:
At Minto Communities, we’re always trying to evolve through research and development. We see building the Minto Dream Home as an opportunity to push the boundaries on innovative home building practices, so this year’s Minto Dream Home, the Hampton—for the first time ever—has been built as a Net Zero Energy home. This means the home will produce as much energy as it consumes.
Carefully considered East-coast elegance:
Returning this year to head up the interior design, we have Tanya Collins. The Hampton is based on our largest Mahogany design—the 3,551 sq. ft. Redwood. It draws inspiration from the sophisticated beach-houses of its namesake. Think relaxed coastal living, a soft neutral colour palette, lots of light, wainscotting, coffered ceilings, shiplap, wall moulding, and grasscloth wallpaper.
* 5,641 sq. ft. of living space
* 4 bedrooms
* 3.5 bathrooms
* Finished basement with oversized entertainment room, exercise space, and a juice bar
* A great room featuring stunning views of the surrounding nature

Sponsored
Fredericksburg, OH

High Point Cabinets
Columbus' Experienced Custom Cabinet Builder | 4x Best of Houzz Winner
 User
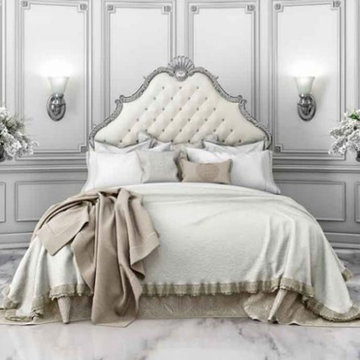
UserBedroom - large victorian master marble floor and white floor bedroom idea in Toronto with no fireplace and gray walls
 User

UserThis Master Ensuite reflects the light, water and earth elements found on this home's substantial lake front site in south Burlington. Wall mounted shower bench seat and a wall mounted Kohler Veil toilet are design details. Luxury feel of marble envelops and calms. The seating overlooks Lake Ontario - great spot for a steam shower.
Stephani Buchman Photography
 User
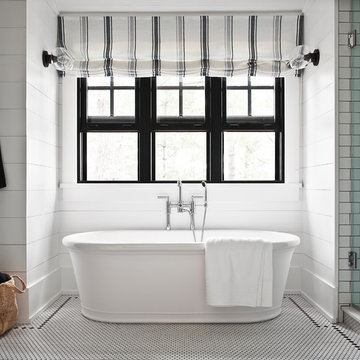
UserCottage Master Bathroom
Inspiration for a coastal master white tile and subway tile multicolored floor freestanding bathtub remodel in Toronto with white walls and a hinged shower door
Inspiration for a coastal master white tile and subway tile multicolored floor freestanding bathtub remodel in Toronto with white walls and a hinged shower door
 User
UserArnal Photography
Inspiration for a large transitional master white tile and stone tile marble floor bathroom remodel in Toronto with white cabinets, white walls, an undermount sink, marble countertops and recessed-panel cabinets
Inspiration for a large transitional master white tile and stone tile marble floor bathroom remodel in Toronto with white cabinets, white walls, an undermount sink, marble countertops and recessed-panel cabinets
 User
UserFLOORING SHOWROOM

Inspiration for a large timeless master beige tile, brown tile and ceramic tile ceramic tile and brown floor bathroom remodel in Other with beige walls and a hinged shower door
Inspiration for a large timeless master beige tile, brown tile and ceramic tile ceramic tile and brown floor bathroom remodel in Other with beige walls and a hinged shower door
 User
UserFLOORING SHOWROOM

Large arts and crafts master beige tile, brown tile and ceramic tile ceramic tile and brown floor bathroom photo in Other with beige walls and a hinged shower door
Large arts and crafts master beige tile, brown tile and ceramic tile ceramic tile and brown floor bathroom photo in Other with beige walls and a hinged shower door

Sponsored
Sunbury, OH

J.Holderby - Renovations
Franklin County's Leading General Contractors - 2X Best of Houzz!
 User

UserBathroom - contemporary master white tile and marble tile mosaic tile floor bathroom idea in London with flat-panel cabinets, white cabinets, marble countertops, a one-piece toilet, an undermount sink and gray walls
 User

UserCustom cottage bedroom with built-in day beds
Bedroom - coastal master medium tone wood floor and orange floor bedroom idea in Toronto with white walls
Bedroom - coastal master medium tone wood floor and orange floor bedroom idea in Toronto with white walls
 User
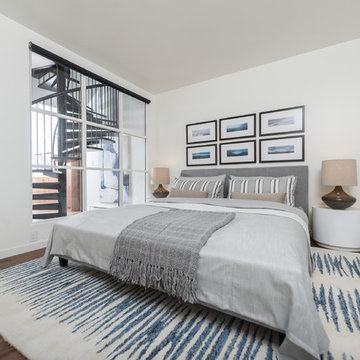
UserBedroom - small contemporary master dark wood floor and brown floor bedroom idea in Vancouver with white walls and no fireplace
 User
UserMichelle Peek Photography

Bathroom - mid-sized contemporary master gray tile and porcelain tile porcelain tile and black floor bathroom idea in Toronto with flat-panel cabinets, white walls, an undermount sink, quartz countertops, medium tone wood cabinets and a hinged shower door
Bathroom - mid-sized contemporary master gray tile and porcelain tile porcelain tile and black floor bathroom idea in Toronto with flat-panel cabinets, white walls, an undermount sink, quartz countertops, medium tone wood cabinets and a hinged shower door


 User
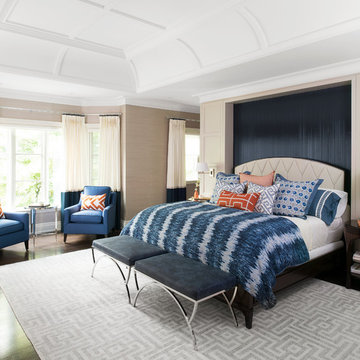
UserInspiration for a transitional master dark wood floor bedroom remodel in Toronto with beige walls
 User
UserEnsuite

Example of a mid-sized urban master beige tile and porcelain tile porcelain tile bathroom design in Calgary with raised-panel cabinets, dark wood cabinets, beige walls, an undermount sink and solid surface countertops
Example of a mid-sized urban master beige tile and porcelain tile porcelain tile bathroom design in Calgary with raised-panel cabinets, dark wood cabinets, beige walls, an undermount sink and solid surface countertops
 User
UserBathroom - modern master gray floor bathroom idea in Toronto with white walls and a hinged shower door
9