
Search results for "Master virtual" in Home Design Ideas
 Ralph Saviano
Photographer: Beyond Virtual Tours | Chris Ricketts www.BeyondVT.com
Architecture, Interior Design: Rachel Kim
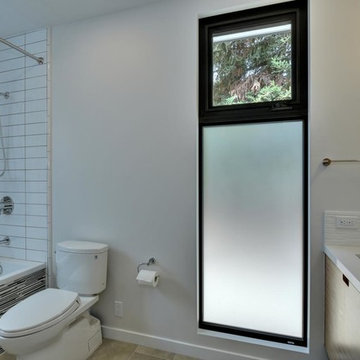
Inspiration for a contemporary master white tile and mosaic tile ceramic tile alcove shower remodel in San Francisco with an undermount sink, flat-panel cabinets, light wood cabinets, quartz countertops and white walls
Inspiration for a contemporary master white tile and mosaic tile ceramic tile alcove shower remodel in San Francisco with an undermount sink, flat-panel cabinets, light wood cabinets, quartz countertops and white walls
 Apartment Rehab NYC

Interior design by Ellen Z. Wright of Apartment Rehab NYC. Visit www.ApartmentRehabNYC.com to book your virtual consultation
Bedroom - small transitional master painted wood floor and brown floor bedroom idea in New York with green walls
Bedroom - small transitional master painted wood floor and brown floor bedroom idea in New York with green walls
 Envision Web
Stuart Wade, Envision Virtual Tours
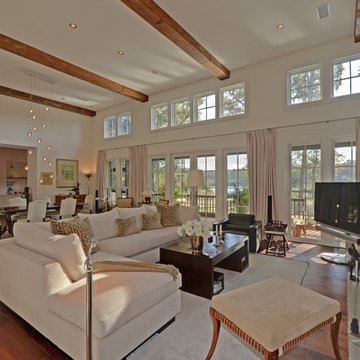
This is Frederica living at its finest! Too many custom features to list, but just a few include 15 foot beamed ceilings, wide plank hickory floors, Miele, Wolf and Sub Zero appliances, Bentwood custom kitchen cabinets, wine room, master wing with sitting room and office, fabulous built-ins throughout, Duravit Phillip Stark Collection cabinets and faucets in master and powder room, large two car garage with workshop and pool, all on one level and perfectly positioned on an almost four acre lot. The pictures dont do this home justice, so come see for yourself just how nice this home really is.
Find the right local pro for your project
 Robert Thomas Homes
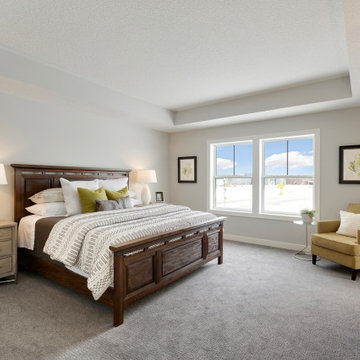
2200 Model - Village Collection
Pricing, floorplans, virtual tours, community information & more at https://www.robertthomashomes.com/
 Millard Enterprises

Providing comfort and energy savings, the Prestige60 window film is an ideal sun control film for homeowners that do not want to change the aesthetics of their windows. The prestige series is designed to be virtually clear with all the benefits of a dark film. Prestige films reject heat to increase home comfort and adding fade protection to their valuables. Not only will this home owner have lower energy bills, but they will have a cooler home in the summer time months.
 Envision Web
Stuart Wade, Envision Virtual Tours
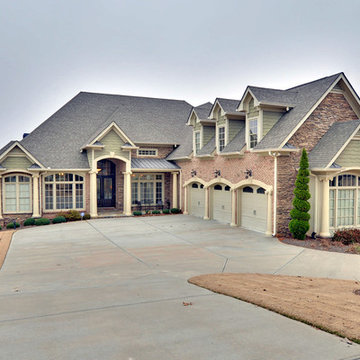
Envision Virtual Tours and Web Development is an Atlanta Based group of professional photographers dedicated to client success.
Traditions of Braselton is an 1100 acre community just outside the sleepy
town of Braselton, GA. Five minutes from I-85, this master-planned community
will throw you back in time while providing easy access to the cities of
Atlanta, Athens and Gainesville as well as nearby Mall of Georgia, Lake
Lanier and Lake Hartwell.
 Alexander Homes LLC
Alaska Virtual Digital Photo
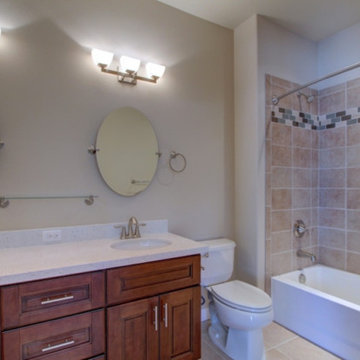
Large elegant master beige tile and ceramic tile ceramic tile bathroom photo in Other with a drop-in sink, recessed-panel cabinets, medium tone wood cabinets, solid surface countertops, a one-piece toilet and beige walls
Large elegant master beige tile and ceramic tile ceramic tile bathroom photo in Other with a drop-in sink, recessed-panel cabinets, medium tone wood cabinets, solid surface countertops, a one-piece toilet and beige walls

Sponsored
Sunbury, OH

J.Holderby - Renovations
Franklin County's Leading General Contractors - 2X Best of Houzz!
 Prudhomme Design & Interiors

The Laurel Park Panorama is a relatively well-known home that sits on the edge of a mountain overlooking Hendersonville, NC. It had eccentric wood choices a various challenges to over come with the previous construction.
We leveraged some of these challenges to accentuate the contrast of materials. Virtually every surface was refreshed, restored or updated.
The combination of finishes, material and lighting selections really makes this mountain top home a true gem.
 Robert Thomas Homes
Hamilton Model - Villa Collection
Pricing, floorplans, virtual tours, community information & more at https://www.robertthomashomes.com/
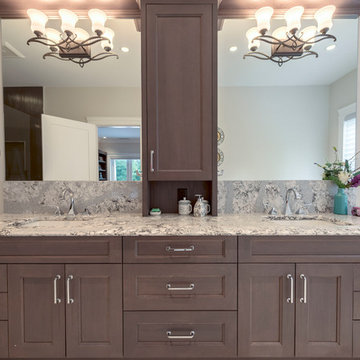
 My House Design|Build|Team
My House Design/Build Team | www.myhousedesignbuild.com | 604-694-6873 | Photography by Liz Dehn and SeeVirtual Marketing & Photography
Example of a large classic master multicolored tile and stone slab ceramic tile and gray floor bathroom design in Vancouver with recessed-panel cabinets, brown cabinets, a one-piece toilet, beige walls, an undermount sink, quartz countertops and a hinged shower door
Example of a large classic master multicolored tile and stone slab ceramic tile and gray floor bathroom design in Vancouver with recessed-panel cabinets, brown cabinets, a one-piece toilet, beige walls, an undermount sink, quartz countertops and a hinged shower door

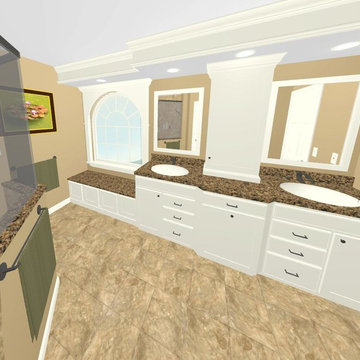

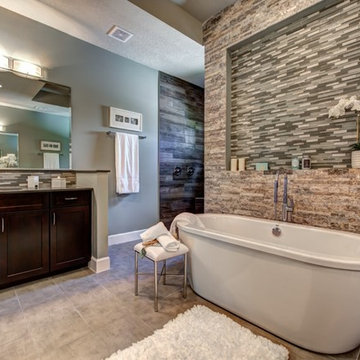
 Majestik Homes
Virtual Tours of Sarasota Inc
Bathroom - master gray tile and ceramic tile ceramic tile bathroom idea in Tampa with shaker cabinets, dark wood cabinets, an undermount sink and quartz countertops
Bathroom - master gray tile and ceramic tile ceramic tile bathroom idea in Tampa with shaker cabinets, dark wood cabinets, an undermount sink and quartz countertops

Sponsored
Columbus, OH

HomeCraft Remodeling
Custom Craftsmanship & Build Solutions in Franklin County, Ohio
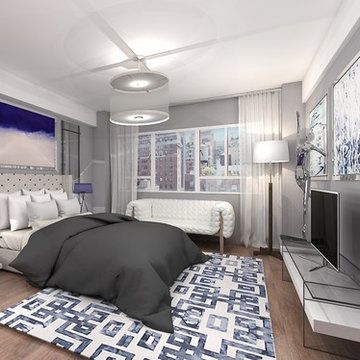
 re-vamp design
Bedroom - mid-sized transitional master medium tone wood floor bedroom idea in New York with gray walls

 Shannon Russo Interiors
Small eclectic master dark wood floor bedroom photo in Detroit with yellow walls
 InnovationLand
This Houston bathroom remodel has it all - from its contemporary, en suite design to its Carrara marble to its luxury spa shower and his-and-her closets!
It's just one example of Outdoor Homescapes of Houston's bathroom remodeling projects - known for their meticulous attention to beauty and perfection.
Like what you see and want your own Houston bathroom remodeled? Just contact us!
Check out the images for more project shots and details.
"You'll notice a lot of differences between the original renderings and the final project," notes Wayne Franks, owner of Outdoor Homescapes of Houston. "That's why our realistic, detailed 3D graphic renderings and virtual video tours are so useful to clients who can't visualize the end result in their heads. With us, they can preview the project from every angle and make sure they get exactly what they want."
Check out the new, 10-foot-long by 4-feet-deep closet for her. It was built along the wall of the new addition, as you can see in the 3D graphic created for the client below.
The first door on the left leads to this closet. The next two doors down lead to the original, 6-foot-long by 4-feet-long by 4-feet-deep closet shared by the couple, but now reserved for him.
As you can see in the graphic, a small, private commode was added onto the back of the new shower. Recessed lighting was also added for more ambient light, along with brushed nickel lighting fixtures.
The closeup of the new shower and dressing suite, meanwhile, shows the black-and-grey border and accents in the shower. The border and accents are a stone-and-glass tile mix from Floor & Décor. The shower floor - a flat mosaic marble pebble - is also from Floor & Décor.
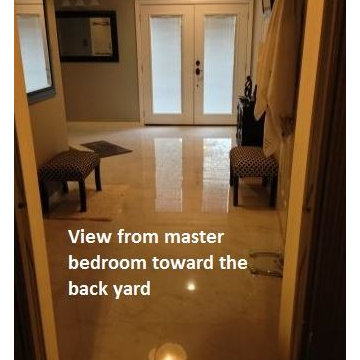
Also notice the view of the Houston bath remodel, looking toward the back yard from the master bedroom. On the right, after the towel hooks and before the French doors, a flat-screen TV has been added for viewing from the shower and dressing area.
This Houston bathroom remodel sprung out of a bachelor's engagement. The original, 300-square-foot master bathroom - still in the 80s with brass fixtures and wallpaper - desperately needed a redesign that could accommodate his future bride.
So Outdoor Homescapes gutted the original bathroom and doubled the size with a 300-square-foot addition off the back of the house.
Check out the full-on view of the project. (This is where our 3D graphic renderings, which allow clients to preview their project from every angle and make changes, come in handy. As you can see, the client went with white instead of dark-wood vanity cabinets, ditched the glass shower surround and scrapped the second vanity area).
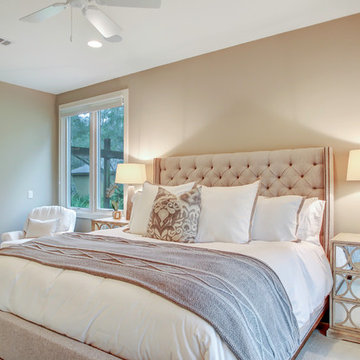
 Lola Interiors
Interior Design: Lola Interiors, Photo: East Coast Virtual Tours
Inspiration for a mid-sized transitional master medium tone wood floor bedroom remodel in Jacksonville with gray walls and no fireplace
Inspiration for a mid-sized transitional master medium tone wood floor bedroom remodel in Jacksonville with gray walls and no fireplace

Sponsored
Columbus, OH
Free consultation for landscape design!

Peabody Landscape Group
Columbus' Reliable Landscape Design & Contracting
 Trust the Vision Decor
Virtual Vista Photography
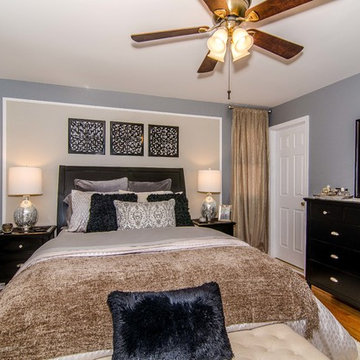
Bedroom - small transitional master light wood floor bedroom idea in Philadelphia with gray walls and no fireplace
Bedroom - small transitional master light wood floor bedroom idea in Philadelphia with gray walls and no fireplace
 The Homeowners Helper LLC

This transformative project, tailored to the desires of a distinguished homeowner, included the meticulous rejuvenation of three full bathrooms and one-half bathroom, with a special nod to the homeowner's preference for copper accents. The main bathroom underwent a lavish spa renovation, featuring marble floors, a curbless shower, and a freestanding soaking tub—a true sanctuary. The entire kitchen was revitalized, with existing cabinets repurposed, painted, and transformed into soft-close cabinets. Consistency reigned supreme as fixtures in the kitchen, all bathrooms, and doors were thoughtfully updated. The entire home received a fresh coat of paint, and shadow boxes added to the formal dining room brought a touch of architectural distinction. Exterior enhancements included railing replacements and a resurfaced deck, seamlessly blending indoor and outdoor living. We replaced carpeting and introduced plantation shutters in key areas, enhancing both comfort and sophistication. Notably, structural repairs to the stairs were expertly handled, rendering them virtually unnoticeable. A project that marries modern functionality with timeless style, this townhome now stands as a testament to the art of transformative living.
 Apartment Rehab NYC

Interior design by Ellen Z. Wright of Apartment Rehab NYC. Visit www.ApartmentRehabNYC.com to book your virtual consultation
Small transitional master painted wood floor and black floor bedroom photo in New York with green walls
Small transitional master painted wood floor and black floor bedroom photo in New York with green walls
43