
Search results for "Master web" in Home Design Ideas
 Irwin Construction, LLC
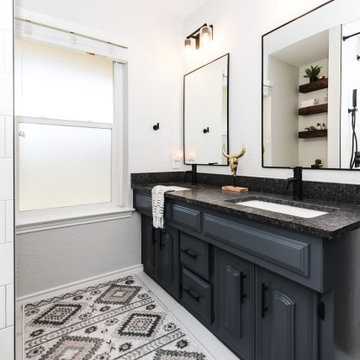
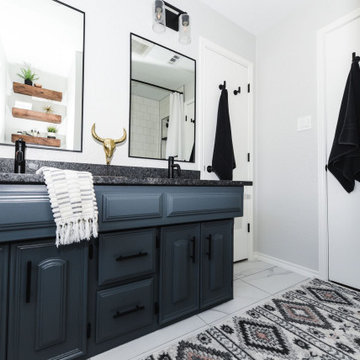
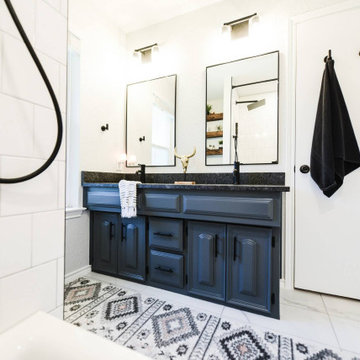
Master bathroom remodel featuring a double vanity with leathered steel gray granite countertops, matte black undermount sinks, and Web Gray painted cabinets with matte black hardware. Large black-framed mirrors with industrial-style sconce lighting, custom knotty alder floating shelves, and glossy white subway tile shower surround. Porcelain tile flooring. Denton, TX - Irwin Construction, LLC.
 Shelley Starr Interior Design
Photo Credit: Jeri Kroegel
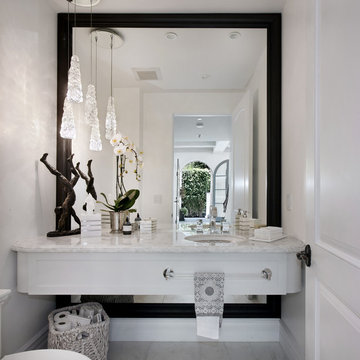
Transitional powder room photo in Los Angeles
Transitional powder room photo in Los Angeles
 The Masonry Center, Inc.

TMC Tile in the 2014 BCASWI Parade of Homes #1. Builder: Cambridge Homes Designer: Heather Pasqua Tile: NovaBell Light Silk 8 x 20.
Example of a classic multicolored tile and glass tile bathroom design in Boise
Example of a classic multicolored tile and glass tile bathroom design in Boise
Find the right local pro for your project
 The Masonry Center, Inc.
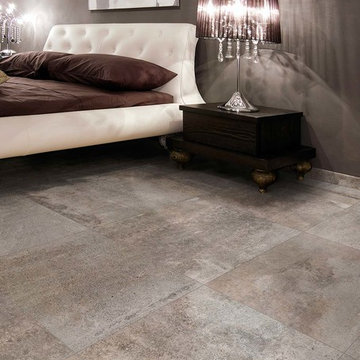
Marazzi San Savino Greve 20 x 20 porcelain floor tile. New from Marazzi 2014 and in stock at The Masonry Center. Photo courtesy of Marazzi USA.
Example of a transitional porcelain tile bedroom design in Boise with gray walls
Example of a transitional porcelain tile bedroom design in Boise with gray walls
 Envision Web
Stuart Wade, Envision Virtual Tours
This beautifully appointed cottage underwent a complete renovation in 2011 and is only one house away from the ocean and a short one-mile walk to the Cloister and Beach Club. Quality materials and details are found throughout the home, such as the slate roof, antique heart of pine flooring, custom French wrought-iron stair case railing and great room balcony, marble and limestone throughout, pecky cypress beams in the great room and a paneled family room. Custom cabinetry accents the chef’s kitchen which boasts a Thermador six-burner stove and Sub-zero refrigerator/freezer. A wet bar connects the dining room and kitchen. Each of the six bedrooms has ensuite bathrooms. The spacious master suite offers a secluded retreat and has a large sitting room, his and her closets, and French doors with balconies opening to the back yard. The luxurious master bath features a large soaking tub and a large shower, with the vanity and sinks, flooring and shower all in marble. The private backyard features a large deck and pool with spa.
 Envision Web
Stuart Wade, Envision Virtual Tours
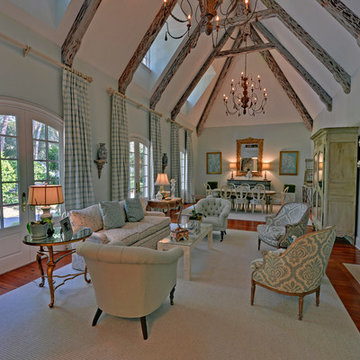
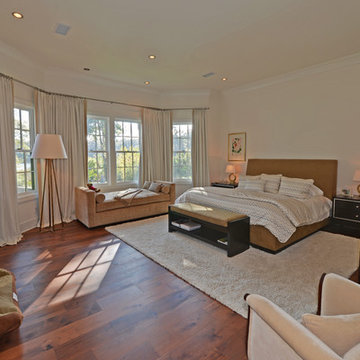
This is Frederica living at its finest! Too many custom features to list, but just a few include 15 foot beamed ceilings, wide plank hickory floors, Miele, Wolf and Sub Zero appliances, Bentwood custom kitchen cabinets, wine room, master wing with sitting room and office, fabulous built-ins throughout, Duravit Phillip Stark Collection cabinets and faucets in master and powder room, large two car garage with workshop and pool, all on one level and perfectly positioned on an almost four acre lot. The pictures dont do this home justice, so come see for yourself just how nice this home really is.
 Envision Web
Stuart Wade, Envision Virtual Tours
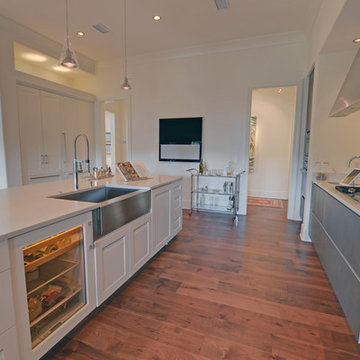
This is Frederica living at its finest! Too many custom features to list, but just a few include 15 foot beamed ceilings, wide plank hickory floors, Miele, Wolf and Sub Zero appliances, Bentwood custom kitchen cabinets, wine room, master wing with sitting room and office, fabulous built-ins throughout, Duravit Phillip Stark Collection cabinets and faucets in master and powder room, large two car garage with workshop and pool, all on one level and perfectly positioned on an almost four acre lot. The pictures dont do this home justice, so come see for yourself just how nice this home really is.


 Envision Web
Stuart Wade, Envision Virtual Tours
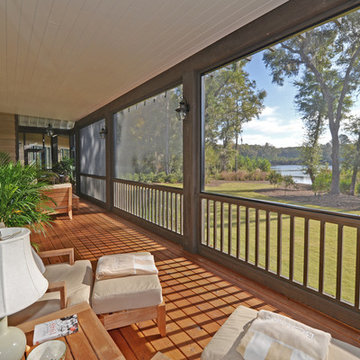
This is Frederica living at its finest! Too many custom features to list, but just a few include 15 foot beamed ceilings, wide plank hickory floors, Miele, Wolf and Sub Zero appliances, Bentwood custom kitchen cabinets, wine room, master wing with sitting room and office, fabulous built-ins throughout, Duravit Phillip Stark Collection cabinets and faucets in master and powder room, large two car garage with workshop and pool, all on one level and perfectly positioned on an almost four acre lot. The pictures dont do this home justice, so come see for yourself just how nice this home really is.
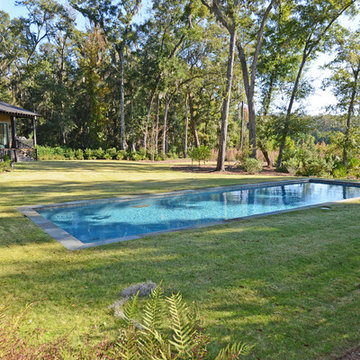 Envision Web
Stuart Wade, Envision Virtual Tours
This is Frederica living at its finest! Too many custom features to list, but just a few include 15 foot beamed ceilings, wide plank hickory floors, Miele, Wolf and Sub Zero appliances, Bentwood custom kitchen cabinets, wine room, master wing with sitting room and office, fabulous built-ins throughout, Duravit Phillip Stark Collection cabinets and faucets in master and powder room, large two car garage with workshop and pool, all on one level and perfectly positioned on an almost four acre lot. The pictures dont do this home justice, so come see for yourself just how nice this home really is.
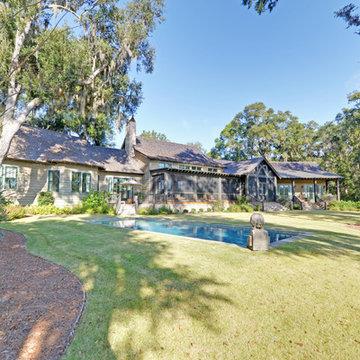 Envision Web
Stuart Wade, Envision Virtual Tours
This is Frederica living at its finest! Too many custom features to list, but just a few include 15 foot beamed ceilings, wide plank hickory floors, Miele, Wolf and Sub Zero appliances, Bentwood custom kitchen cabinets, wine room, master wing with sitting room and office, fabulous built-ins throughout, Duravit Phillip Stark Collection cabinets and faucets in master and powder room, large two car garage with workshop and pool, all on one level and perfectly positioned on an almost four acre lot. The pictures dont do this home justice, so come see for yourself just how nice this home really is.
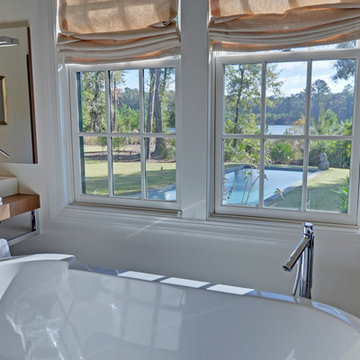 Envision Web
Stuart Wade, Envision Virtual Tours
This is Frederica living at its finest! Too many custom features to list, but just a few include 15 foot beamed ceilings, wide plank hickory floors, Miele, Wolf and Sub Zero appliances, Bentwood custom kitchen cabinets, wine room, master wing with sitting room and office, fabulous built-ins throughout, Duravit Phillip Stark Collection cabinets and faucets in master and powder room, large two car garage with workshop and pool, all on one level and perfectly positioned on an almost four acre lot. The pictures dont do this home justice, so come see for yourself just how nice this home really is.
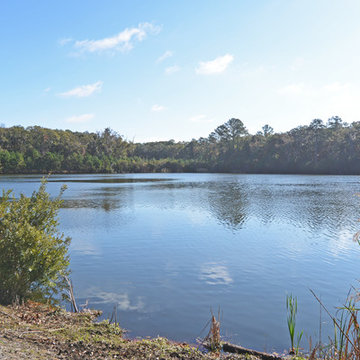 Envision Web
Stuart Wade, Envision Virtual Tours
This is Frederica living at its finest! Too many custom features to list, but just a few include 15 foot beamed ceilings, wide plank hickory floors, Miele, Wolf and Sub Zero appliances, Bentwood custom kitchen cabinets, wine room, master wing with sitting room and office, fabulous built-ins throughout, Duravit Phillip Stark Collection cabinets and faucets in master and powder room, large two car garage with workshop and pool, all on one level and perfectly positioned on an almost four acre lot. The pictures dont do this home justice, so come see for yourself just how nice this home really is.

 Drewett Works
Designed to embrace an extensive and unique art collection including sculpture, paintings, tapestry, and cultural antiquities, this modernist home located in north Scottsdale’s Estancia is the quintessential gallery home for the spectacular collection within. The primary roof form, “the wing” as the owner enjoys referring to it, opens the home vertically to a view of adjacent Pinnacle peak and changes the aperture to horizontal for the opposing view to the golf course. Deep overhangs and fenestration recesses give the home protection from the elements and provide supporting shade and shadow for what proves to be a desert sculpture. The restrained palette allows the architecture to express itself while permitting each object in the home to make its own place. The home, while certainly modern, expresses both elegance and warmth in its material selections including canterra stone, chopped sandstone, copper, and stucco.
Project Details | Lot 245 Estancia, Scottsdale AZ
Architect: C.P. Drewett, Drewett Works, Scottsdale, AZ
Interiors: Luis Ortega, Luis Ortega Interiors, Hollywood, CA
Publications: luxe. interiors + design. November 2011.
Featured on the world wide web: luxe.daily
Photos by Grey Crawford


 Envision Web
Stuart Wade, Envision Virtual Tours
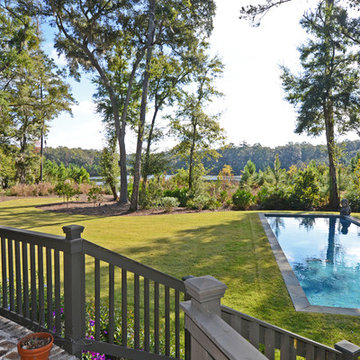
This is Frederica living at its finest! Too many custom features to list, but just a few include 15 foot beamed ceilings, wide plank hickory floors, Miele, Wolf and Sub Zero appliances, Bentwood custom kitchen cabinets, wine room, master wing with sitting room and office, fabulous built-ins throughout, Duravit Phillip Stark Collection cabinets and faucets in master and powder room, large two car garage with workshop and pool, all on one level and perfectly positioned on an almost four acre lot. The pictures dont do this home justice, so come see for yourself just how nice this home really is.
 Envision Web
Stuart Wade, Envision Virtual Tours
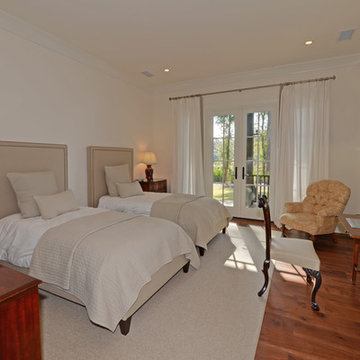
This is Frederica living at its finest! Too many custom features to list, but just a few include 15 foot beamed ceilings, wide plank hickory floors, Miele, Wolf and Sub Zero appliances, Bentwood custom kitchen cabinets, wine room, master wing with sitting room and office, fabulous built-ins throughout, Duravit Phillip Stark Collection cabinets and faucets in master and powder room, large two car garage with workshop and pool, all on one level and perfectly positioned on an almost four acre lot. The pictures dont do this home justice, so come see for yourself just how nice this home really is.
 Furnituredotcom
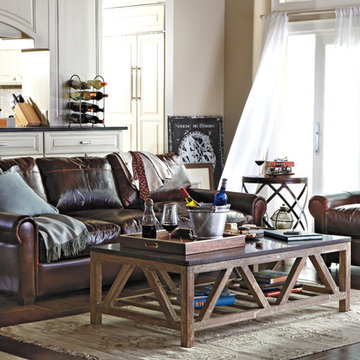
The Pull of Leather. Rich, luxurious, warm - these are just a few adjectives you could use to describe the beautiful Pullman living room collection. Covered in 100% pure Italian leather, handcrafted by master artisans in Italy, this living room furniture is soft and supple to touch and mesmerizing to look at, with its distressed appearance and mahogany coloring that only improves with age. Sitting down, you're supported by the feather-blend padding, individual pocket coils and Italian-designed webbing, and welcomed by the generously sized cushions. The old-world craftsmanship and modern style of the Pullman will distinguish your home for years. (Note: product availability may differ by zip code)
 Irwin Construction, LLC
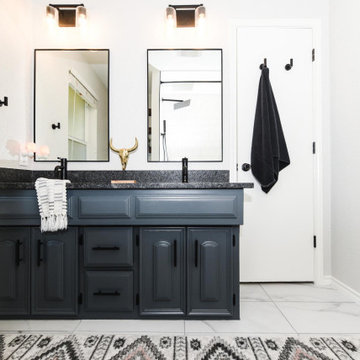
Master bathroom remodel featuring a double vanity with leathered steel gray granite countertops, matte black undermount sinks, and Web Gray painted cabinets with matte black hardware. Large black-framed mirrors with industrial-style sconce lighting, custom knotty alder floating shelves, and glossy white subway tile shower surround. Porcelain tile flooring with Aztec-print runner. Denton, TX — Irwin Construction, LLC.

Sponsored
Delaware, OH

Buckeye Basements, Inc.
Central Ohio's Basement Finishing ExpertsBest Of Houzz '13-'21
 Irwin Construction, LLC
Master bathroom remodel featuring a double vanity with leathered steel gray granite countertops, matte black undermount sinks, and Web Gray painted cabinets with matte black hardware. Large black-framed mirrors with industrial-style sconce lighting, custom knotty alder floating shelves, and glossy white subway tile shower surround. Porcelain tile flooring with Aztec-print runner. Denton, TX — Irwin Construction, LLC.
 Envision Web
Stuart Wade, Envision Virtual Tours
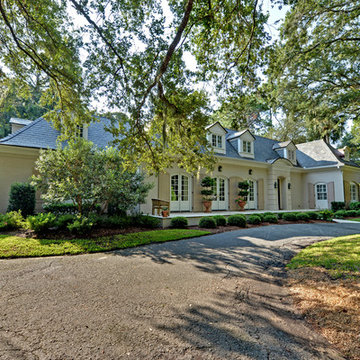
This beautifully appointed cottage underwent a complete renovation in 2011 and is only one house away from the ocean and a short one-mile walk to the Cloister and Beach Club. Quality materials and details are found throughout the home, such as the slate roof, antique heart of pine flooring, custom French wrought-iron stair case railing and great room balcony, marble and limestone throughout, pecky cypress beams in the great room and a paneled family room. Custom cabinetry accents the chef’s kitchen which boasts a Thermador six-burner stove and Sub-zero refrigerator/freezer. A wet bar connects the dining room and kitchen. Each of the six bedrooms has ensuite bathrooms. The spacious master suite offers a secluded retreat and has a large sitting room, his and her closets, and French doors with balconies opening to the back yard. The luxurious master bath features a large soaking tub and a large shower, with the vanity and sinks, flooring and shower all in marble. The private backyard features a large deck and pool with spa.
 Irwin Construction, LLC
Master bathroom remodel featuring a double vanity with leathered steel gray granite countertops, matte black undermount sinks, and Web Gray painted cabinets with matte black hardware. Large black-framed mirrors with industrial-style sconce lighting, custom knotty alder floating shelves, and glossy white subway tile shower surround. Porcelain tile flooring with Aztec-print runner. Denton, TX — Irwin Construction, LLC.
12