
Search results for "Master wide" in Home Design Ideas

 Hudson Place Realty
Property Marketed by Hudson Place Realty - Seldom seen, this unique property offers the highest level of original period detail and old world craftsmanship. With its 19th century provenance, 6000+ square feet and outstanding architectural elements, 913 Hudson Street captures the essence of its prominent address and rich history. An extensive and thoughtful renovation has revived this exceptional home to its original elegance while being mindful of the modern-day urban family.
Perched on eastern Hudson Street, 913 impresses with its 33’ wide lot, terraced front yard, original iron doors and gates, a turreted limestone facade and distinctive mansard roof. The private walled-in rear yard features a fabulous outdoor kitchen complete with gas grill, refrigeration and storage drawers. The generous side yard allows for 3 sides of windows, infusing the home with natural light.
The 21st century design conveniently features the kitchen, living & dining rooms on the parlor floor, that suits both elaborate entertaining and a more private, intimate lifestyle. Dramatic double doors lead you to the formal living room replete with a stately gas fireplace with original tile surround, an adjoining center sitting room with bay window and grand formal dining room.
A made-to-order kitchen showcases classic cream cabinetry, 48” Wolf range with pot filler, SubZero refrigerator and Miele dishwasher. A large center island houses a Decor warming drawer, additional under-counter refrigerator and freezer and secondary prep sink. Additional walk-in pantry and powder room complete the parlor floor.
The 3rd floor Master retreat features a sitting room, dressing hall with 5 double closets and laundry center, en suite fitness room and calming master bath; magnificently appointed with steam shower, BainUltra tub and marble tile with inset mosaics.
Truly a one-of-a-kind home with custom milled doors, restored ceiling medallions, original inlaid flooring, regal moldings, central vacuum, touch screen home automation and sound system, 4 zone central air conditioning & 10 zone radiant heat.
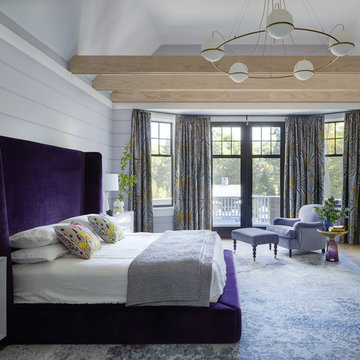
 Fawn Galli Interior Design
Inspiration for a large coastal master medium tone wood floor and brown floor bedroom remodel in Other with purple walls

 Haven Design and Construction
This stunning master suite is part of a whole house design and renovation project by Haven Design and Construction. The master bath features a 22' cupola with a breathtaking shell chandelier, a freestanding tub, a gold and marble mosaic accent wall behind the tub, a curved walk in shower, his and hers vanities with a drop down seated vanity area for her, complete with hairdryer pullouts and a lucite vanity bench.
Find the right local pro for your project



 Ashby Collective
Small trendy master white tile white floor and double-sink bathroom photo in Austin with flat-panel cabinets, brown cabinets, white walls, a drop-in sink, a hinged shower door, white countertops and a built-in vanity

 Maraya Interior Design
Old Spanish Revival master bath with outdoor shower area in private garden, shown in other photos, and freestanding tub. Indian and Moroccan feel.
Bathroom - large mediterranean master beige tile and terra-cotta tile terra-cotta tile bathroom idea with an undermount sink, recessed-panel cabinets, dark wood cabinets, a two-piece toilet and white walls
Bathroom - large mediterranean master beige tile and terra-cotta tile terra-cotta tile bathroom idea with an undermount sink, recessed-panel cabinets, dark wood cabinets, a two-piece toilet and white walls
 MGM Builders
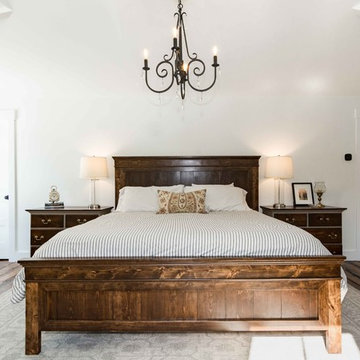
Rustic and modern design elements complement one another in this 2,480 sq. ft. three bedroom, two and a half bath custom modern farmhouse. Abundant natural light and face nailed wide plank white pine floors carry throughout the entire home along with plenty of built-in storage, a stunning white kitchen, and cozy brick fireplace.
Photos by Tessa Manning

Sponsored
Columbus, OH

Wannemacher Interiors
Customized Award-Winning Interior Design Solutions in Franklin Cnty OH
 Blackband Design
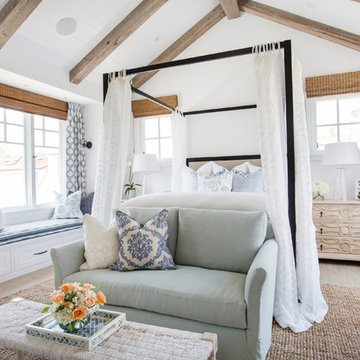
Nominated for HGTV Fresh Faces of Design 2015 Master Bedroom
Interior Design by Blackband Design
Home Build | Design | Materials by Graystone Custom Builders
Photography by Tessa Neustadt
 Sturman Architects
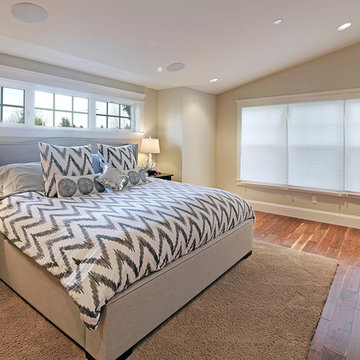
This new house project was for a young couple with 2 kids. They wanted a traditional style with a sophisticated upscale interior. The project included a see through upper cabinet to the large covered out door room. The great room concept with painted wood ceilings added the character to this traditional style.
 Putman Builders

Example of a mid-sized transitional master beige tile, brown tile, gray tile, white tile and porcelain tile porcelain tile and beige floor bathroom design in Chicago with white cabinets, gray walls, an undermount sink, a hinged shower door, recessed-panel cabinets, a two-piece toilet, terrazzo countertops and gray countertops
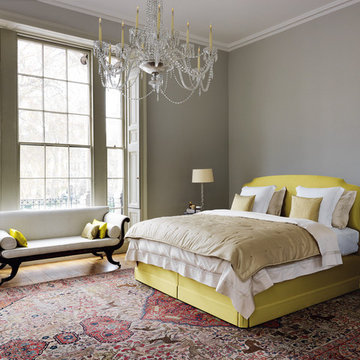
 Brickell Mattress
The Masterpiece flawlessly combines comfort and elegance in a mattress that delivers unmatched support. Rest well, wake refreshed, and do it in style. Often called the Crown Jewel of the Vispring collection, it's easy to see why the Masterpiece is chosen as a dominant addition to master suites and bedrooms with high ceilings, ornate decor, and classic finishes.
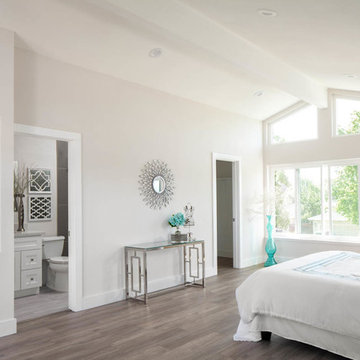
 Baron Construction and Remodeling
Baron Construction & Remodeling Co.
San Jose Complete Interior Home Remodel
Kitchen and Bathroom Design & Remodel
Living Room & Interior Design Remodel

 Klebba Custom Builders
Large mountain style master light wood floor and brown floor bedroom photo in Denver with beige walls, a two-sided fireplace and a stone fireplace



 Woodfloor Masters Inc
Living room - mid-sized traditional formal and loft-style marble floor living room idea in Portland with white walls, a standard fireplace, a stone fireplace and no tv
 Woodfloor Masters Inc
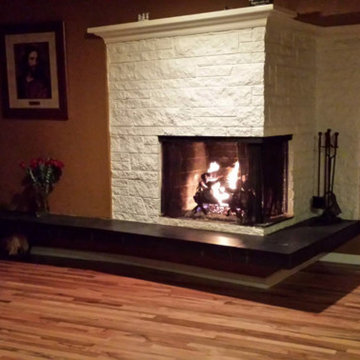
Mid-sized elegant formal and open concept medium tone wood floor living room photo in Portland with a corner fireplace, a stone fireplace, no tv and beige walls
 Woodfloor Masters Inc
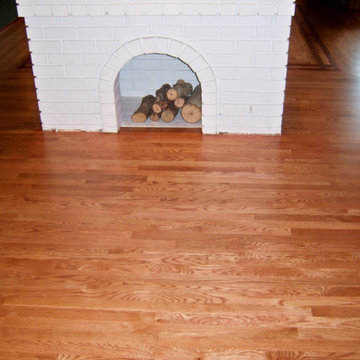
Example of a mid-sized classic open concept medium tone wood floor family room design in Portland with beige walls, a standard fireplace, a brick fireplace and no tv
 Woodfloor Masters Inc
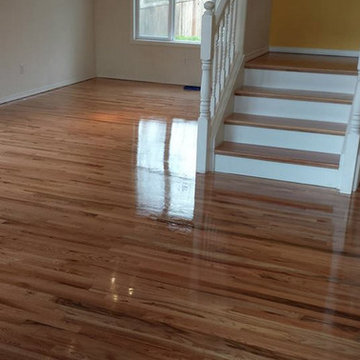
Living room - mid-sized traditional open concept medium tone wood floor living room idea in Portland with white walls, no fireplace and no tv

Sponsored
Columbus, OH
Wannemacher Interiors
Customized Award-Winning Interior Design Solutions in Franklin Cnty OH
 Woodfloor Masters Inc
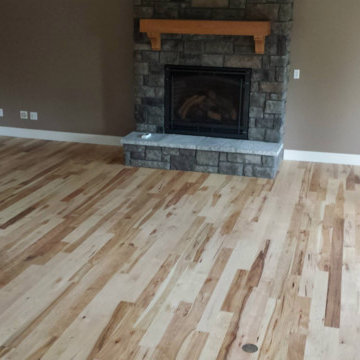
Example of a mid-sized classic formal and open concept medium tone wood floor living room design in Portland with white walls, a standard fireplace, a stone fireplace and no tv
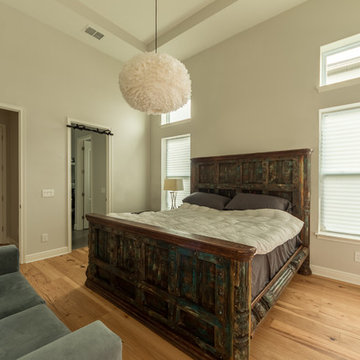
 Ability Wood Flooring
Wide 7-1/2 inch hickory wood floors are installed throughout the whole home.
Photos by: guinardcp.com
Bedroom - large contemporary master light wood floor and beige floor bedroom idea in Orlando with white walls and no fireplace
Bedroom - large contemporary master light wood floor and beige floor bedroom idea in Orlando with white walls and no fireplace
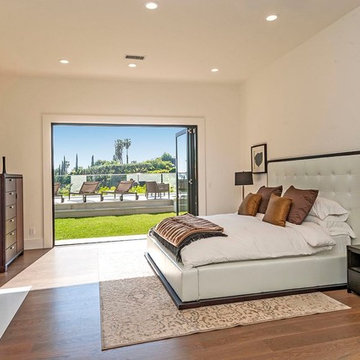
 CMC Hardwood Floors
Custom stained solid white oak 7" plank floor with a satin finish.
Bedroom - mid-sized transitional master medium tone wood floor bedroom idea in Los Angeles with white walls, a standard fireplace and a stone fireplace
Bedroom - mid-sized transitional master medium tone wood floor bedroom idea in Los Angeles with white walls, a standard fireplace and a stone fireplace
71