
Search results for "Master winner" in Home Design Ideas

 Harmony Interiors
Studio Kiva, Breckenridge CO
Example of a mountain style master carpeted bedroom design in Denver with beige walls, a standard fireplace and a stone fireplace
Example of a mountain style master carpeted bedroom design in Denver with beige walls, a standard fireplace and a stone fireplace

 Charles Hilton Architects
HOBI Award 2013 - Winner - Custom Home of the Year
HOBI Award 2013 - Winner - Project of the Year
HOBI Award 2013 - Winner - Best Custom Home 6,000-7,000 SF
HOBI Award 2013 - Winner - Best Remodeled Home $2 Million - $3 Million
Brick Industry Associates 2013 Brick in Architecture Awards 2013 - Best in Class - Residential- Single Family
AIA Connecticut 2014 Alice Washburn Awards 2014 - Honorable Mention - New Construction
athome alist Award 2014 - Finalist - Residential Architecture
Charles Hilton Architects
Woodruff/Brown Architectural Photography
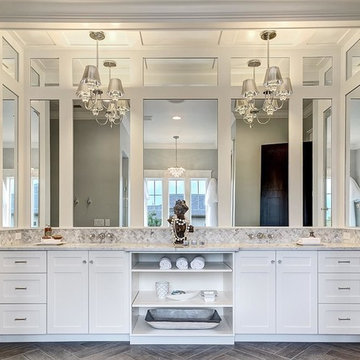
 Clark & Co Homes
Doug Petersen Photography
Large transitional master gray tile and mosaic tile porcelain tile bathroom photo in Boise with shaker cabinets, white cabinets, gray walls, an undermount sink and marble countertops
Large transitional master gray tile and mosaic tile porcelain tile bathroom photo in Boise with shaker cabinets, white cabinets, gray walls, an undermount sink and marble countertops
Find the right local pro for your project

 Rudloff Custom Builders
RUDLOFF Custom Builders, is a residential construction company that connects with clients early in the design phase to ensure every detail of your project is captured just as you imagined. RUDLOFF Custom Builders will create the project of your dreams that is executed by on-site project managers and skilled craftsman, while creating lifetime client relationships that are build on trust and integrity.
We are a full service, certified remodeling company that covers all of the Philadelphia suburban area including West Chester, Gladwynne, Malvern, Wayne, Haverford and more.
As a 6 time Best of Houzz winner, we look forward to working with you on your next project.
 Executive Construction Homes
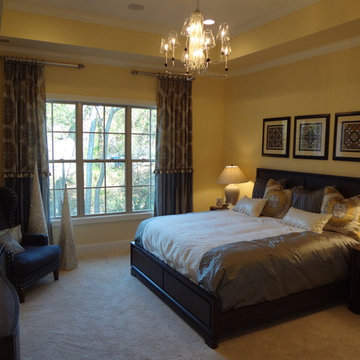
Inspiration for a mid-sized timeless master carpeted bedroom remodel in Charleston with yellow walls and no fireplace
 Paula McDonald Design Build & Interiors

Even with limited space, we used every inch and as much sustainable material as possible. This fresh small bath shower is virtually unrecognizable from the original dark, cramped and uninviting shower we first encountered here. Now it's vverything you'd ever want in a dream shower, fit into a 34” x 41” footprint. A beauty clad in gleaming white subway tiles, honed Statuary marble and the clearest Starphire frameless glass enclosure allows natural light to flood this tiny sanctuary and make it feel much larger than it is.
 Kahler Homes
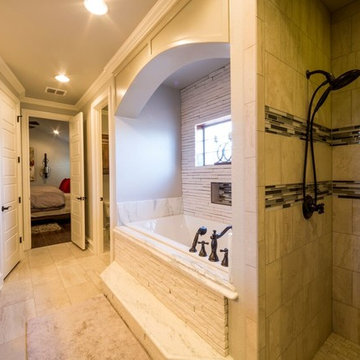
Large trendy master white tile and porcelain tile porcelain tile bathroom photo in Austin with furniture-like cabinets, medium tone wood cabinets, gray walls, a drop-in sink and marble countertops

Sponsored
Fredericksburg, OH

High Point Cabinets
Columbus' Experienced Custom Cabinet Builder | 4x Best of Houzz Winner
 Rudloff Custom Builders
RUDLOFF Custom Builders, is a residential construction company that connects with clients early in the design phase to ensure every detail of your project is captured just as you imagined. RUDLOFF Custom Builders will create the project of your dreams that is executed by on-site project managers and skilled craftsman, while creating lifetime client relationships that are build on trust and integrity.
We are a full service, certified remodeling company that covers all of the Philadelphia suburban area including West Chester, Gladwynne, Malvern, Wayne, Haverford and more.
As a 6 time Best of Houzz winner, we look forward to working with you on your next project.
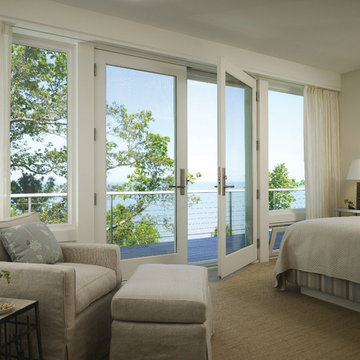
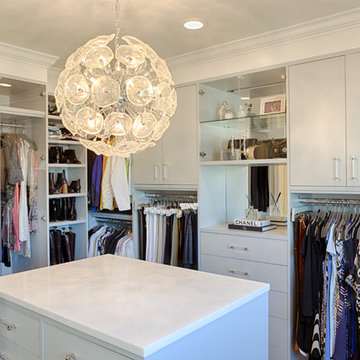
Inspiration for a large transitional master carpeted bedroom remodel in Other with beige walls and no fireplace

 Design Studio International
View from the tub. The tall tower centered on this wall accentuates the high ceiling, its large niches offer docking stations, display art, family photos, books and personalize the space. Special low iron acid-etched glass used in the steam shower and toilet compartment enclosures softens the space, provides degree of privacy.
To quote from our clients’ review again: “The results are extraordinary and timeless”. This project also just won a Silver Award in the 2016 Master Design Awards competition.

 Chapman Design Group, Inc.
Mark Hoyle
Originally, this 3700 SF two level eclectic farmhouse from the mid 1980’s underwent design changes to reflect a more colonial style. Now, after being completely renovated with additional 2800 SF living space, it’s combined total of 6500 SF boasts an Energy Star certification of 5 stars.
Approaching this completed home, you will meander along a new driveway through the dense buffer of trees until you reach the clearing, and then circle a tiered fountain on axis with the front entry accentuating the symmetrical main structure. Many of the exterior changes included enclosing the front porch and rear screened porch, replacing windows, replacing all the vinyl siding with and fiber cement siding, creating a new front stoop with winding brick stairs and wrought iron railings as will as other additions to the left and rear of the home.
The existing interior was completely fro the studs and included modifying uses of many of the existing rooms such as converting the original dining room into an oval shaped theater with reclining theater seats, fiber-optic starlight ceiling and an 80” television with built-in surround sound. The laundry room increased in size by taking in the porch and received all new cabinets and finishes. The screened porch across the back of the house was enclosed to create a new dining room, enlarged the kitchen, all of which allows for a commanding view of the beautifully landscaped pool. The upper master suite begins by entering a private office then leads to a newly vaulted bedroom, a new master bathroom with natural light and an enlarged closet.
The major portion of the addition space was added to the left side as a part time home for the owner’s brother. This new addition boasts an open plan living, dining and kitchen, a master suite with a luxurious bathroom and walk–in closet, a guest suite, a garage and its own private gated brick courtyard entry and direct access to the well appointed pool patio.
And finally the last part of the project is the sunroom and new lagoon style pool. Tucked tightly against the rear of the home. This room was created to feel like a gazebo including a metal roof and stained wood ceiling, the foundation of this room was constructed with the pool to insure the look as if it is floating on the water. The pool’s negative edge opposite side allows open views of the trees beyond. There is a natural stone waterfall on one side of the pool and a shallow area on the opposite side for lounge chairs to be placed in it along with a hot tub that spills into the pool. The coping completes the pool’s natural shape and continues to the patio utilizing the same stone but separated by Zoysia grass keeping the natural theme. The finishing touches to this backyard oasis is completed utilizing large boulders, Tempest Torches, architectural lighting and abundant variety of landscaping complete the oasis for all to enjoy.
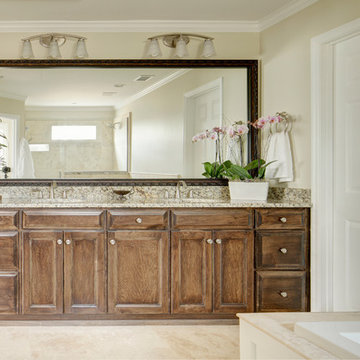
 Precision Homecrafters, LLC
Updating this bathroom involved expanding the space and refinishing the vanity while adding granite to the tub surround and glass to the new walk-in shower. Stone flooring pulls the room together.
Chris Luker Photography
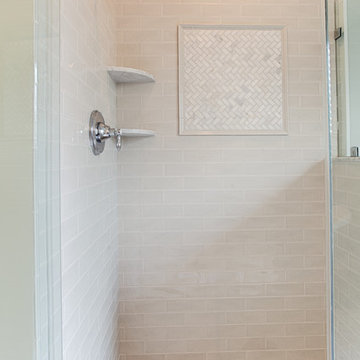 Rudloff Custom Builders
Oversize shower with frame less enclosure is finished with glass subway tile, Carrara marble accents in a herringbone pattern and pebble tile shower floor.
Photos by Alicia's Art, LLC
RUDLOFF Custom Builders, is a residential construction company that connects with clients early in the design phase to ensure every detail of your project is captured just as you imagined. RUDLOFF Custom Builders will create the project of your dreams that is executed by on-site project managers and skilled craftsman, while creating lifetime client relationships that are build on trust and integrity.
We are a full service, certified remodeling company that covers all of the Philadelphia suburban area including West Chester, Gladwynne, Malvern, Wayne, Haverford and more.
As a 6 time Best of Houzz winner, we look forward to working with you on your next project.

Sponsored
Delaware, OH

Buckeye Basements, Inc.
Central Ohio's Basement Finishing ExpertsBest Of Houzz '13-'21
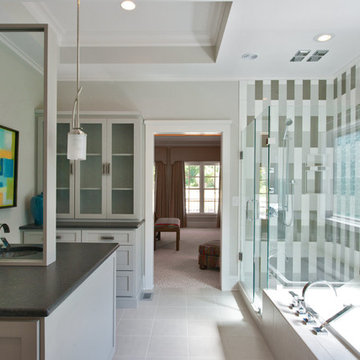
 June DeLugas Interiors
A perfectly symmetrical design makes the floating mirror disappear in this master bath. A large soaking tub makes for a nice place to relax.
Bathroom - large transitional master gray tile and porcelain tile porcelain tile bathroom idea in Raleigh with an undermount sink, gray cabinets, granite countertops, shaker cabinets, a two-piece toilet and gray walls
Bathroom - large transitional master gray tile and porcelain tile porcelain tile bathroom idea in Raleigh with an undermount sink, gray cabinets, granite countertops, shaker cabinets, a two-piece toilet and gray walls

 Pineapple House Interior Design
A bench at the foot of this bed allows the view into the fireplace to remain unobstructed. Glass fronts on the cabinetry flanking the fireplace impart a feeling of spaciousness, so were selected instead of solid doors.
Scott Moore Photography
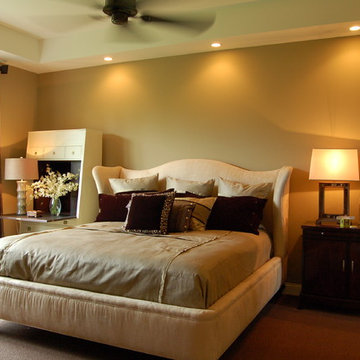
 JFK Design-Build, LLC
JFK Design Build LLC
Example of a large trendy master carpeted bedroom design in Milwaukee with green walls
Example of a large trendy master carpeted bedroom design in Milwaukee with green walls
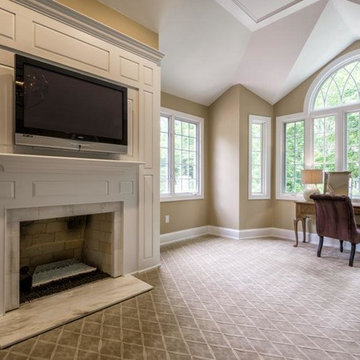 Rudloff Custom Builders
This Master Bedroom boast elegance and serenity through out.
The vaulted ceiling that is over the 5 panel picture window add architectural drama
Over the center window panels we see a decorative half round window with curved mullions. This architectural detail is repeated through out the home.
The Fireplace mantle is designed using a suite of panels. Though restrained in their proportions they are rich in their architectural style.
Furnished in light colors, this room feels light and airy.
This home was featured in Philadelphia Magazine August 2014 issue to showcase its beauty and excellence.
Photo by Alicia's Art, LLC
RUDLOFF Custom Builders, is a residential construction company that connects with clients early in the design phase to ensure every detail of your project is captured just as you imagined. RUDLOFF Custom Builders will create the project of your dreams that is executed by on-site project managers and skilled craftsman, while creating lifetime client relationships that are build on trust and integrity.
We are a full service, certified remodeling company that covers all of the Philadelphia suburban area including West Chester, Gladwynne, Malvern, Wayne, Haverford and more.
As a 6 time Best of Houzz winner, we look forward to working with you on your next project.


 Rudloff Custom Builders
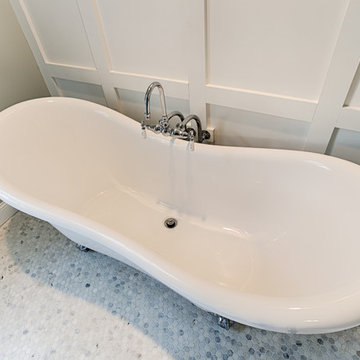
This spa like bath on silver chrome feet sits perfectly within this elegant space. The traditional claw foot bathtub against the backdrop of this sleek and minimalist custom panel wall work beautifully in updating this lovely yet traditional tub into a transitional space.
Photos by Alicia's Art, LLC
RUDLOFF Custom Builders, is a residential construction company that connects with clients early in the design phase to ensure every detail of your project is captured just as you imagined. RUDLOFF Custom Builders will create the project of your dreams that is executed by on-site project managers and skilled craftsman, while creating lifetime client relationships that are build on trust and integrity.
We are a full service, certified remodeling company that covers all of the Philadelphia suburban area including West Chester, Gladwynne, Malvern, Wayne, Haverford and more.
As a 6 time Best of Houzz winner, we look forward to working with you on your next project.
 Carrick Custom Home Design
Nick Bayless Photography
Custom Home Design by Joe Carrick Design
Built By Highland Custom Homes
Interior Design by Chelsea Kasch - Striped Peony

Example of a large trendy master white tile marble floor japanese bathtub design in Salt Lake City with an undermount sink, furniture-like cabinets, blue cabinets, quartz countertops and gray walls
Example of a large trendy master white tile marble floor japanese bathtub design in Salt Lake City with an undermount sink, furniture-like cabinets, blue cabinets, quartz countertops and gray walls
 Pineapple House Interior Design

In this living room in a lake house renovation, Pineapple House replaces its old, low, painted trusses with stained, hickory trusses. They change the rooms' sheetrock walls into 10” nickel-joint wood walls and add transoms over the sliding glass doors to gain light and height. They cover the fireplace surround with stained wood and gain height by running the stained planks all the way up the 20’ shaft. On the left of fireplace, they add 8’ tall, double wooden doors and create a new entry into the master . On the right of fireplace, they balance the new master doors with a built-in audio-visual cabinet with wire mesh door fronts.
Scott Moore Photography
7