
Search results for "Master wins" in Home Design Ideas

 Pennville Custom Cabinetry
Karen Swanson of New England Design Works Designed this Pennville Kitchen for her own home, and it won not only the regional Sub-Zero award, but also the National Kitchen & Bath Association's medium kitchen of the year. Karen is located in Manchester, MA and can be reached at nedesignworks@gmail.com or 978.500.1096.

 Bonaventura Architect
Please see this Award Winning project in the October 2014 issue of New York Cottages & Gardens Magazine: NYC&G
http://www.cottages-gardens.com/New-York-Cottages-Gardens/October-2014/NYCG-Innovation-in-Design-Winners-Kitchen-Design/
It was also featured in a Houzz Tour:
Houzz Tour: Loving the Old and New in an 1880s Brooklyn Row House
http://www.houzz.com/ideabooks/29691278/list/houzz-tour-loving-the-old-and-new-in-an-1880s-brooklyn-row-house
Photo Credit: Hulya Kolabas

 Miller-Roodell Architects Ltd
A couple from the Chicago area created a home they can enjoy and reconnect with their fully grown sons and expanding families, to fish and ski.
Reclaimed post and beam barn from Vermont as the primary focus with extensions leading to a master suite; garage and artist’s studio. A four bedroom home with ample space for entertaining with surrounding patio with an exterior fireplace
Reclaimed board siding; stone and metal roofing
Find the right local pro for your project
 Dugally Oberfeld, Inc.
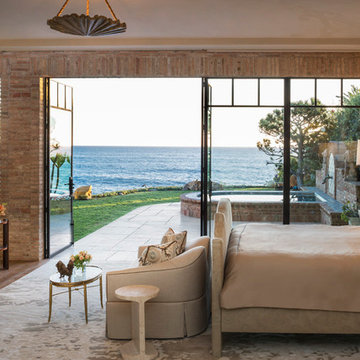
Bedroom - mediterranean medium tone wood floor bedroom idea in Orange County with beige walls
 Farinelli Construction, Inc.
Andy Warren Photography
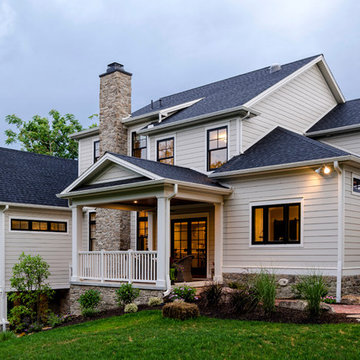
Inspiration for a timeless beige exterior home remodel
Inspiration for a timeless beige exterior home remodel
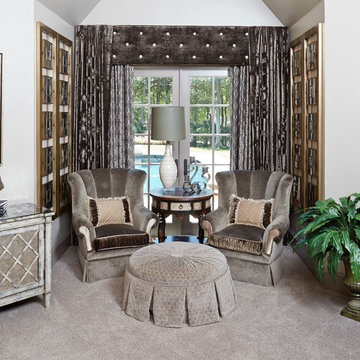
 Haus of Blaylock | Award-Winning Designer
The master bedroom is filled with luxurious velvets and satin custom upholstered furnishings. The custom window treatments carry that same luxury along with the custom bedding. Gold, bronze, and creams seamlessly combine to make the room feel warm and inviting. The distressed accents contrast with the metallic pieces to tie the room together.
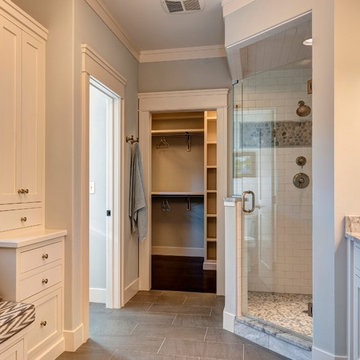 Farinelli Construction, Inc.
Andy Warren Photography
Large elegant master gray tile and ceramic tile ceramic tile corner shower photo with white cabinets, granite countertops and gray walls
Large elegant master gray tile and ceramic tile ceramic tile corner shower photo with white cabinets, granite countertops and gray walls



 Eternal Stone Custom Kitchens and Baths
Freestanding bathtub - large traditional master marble floor freestanding bathtub idea in Albuquerque with raised-panel cabinets, dark wood cabinets, a two-piece toilet, beige walls, an undermount sink and limestone countertops
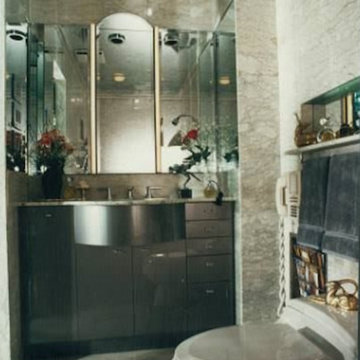
 DAB Interior Design, Inc.
Perspective of NKBA Award Winning Bath-
Small Bath Category.
Although this apartment bath was only 5 'x 8' it had all the luxurious appointments that were available in a much larger space.
The Bath included a 40"x 60" x 20"deep, Jacuzzi Whirlpool Tub/ Marble Tub Deck with a wall mounted Waterfall Spout on a ratchet like a regular shower-head.
You could sit in the whirlpool and wash your
hair as if under a Waterfall. Divine!
The tub/ shower also included a regular Hans Grohe adjustable shower head with 4 body sprays and a hand shower. Each piece of shower equipment worked off a special temperature controlled mixing valve so the occupant can set the water temperature to their desired setting and each was controlled by a separate deck and wall valves, which allowed the user to run each appliance separately or all of the shower equipment at the same time.
The occupant could spray their head with a cold hand shower spray, when they got hot in the whirlpool, without moving from where they sat.
The clear glass frame less shower doors had polished chrome hinges that allowed them to
fold back against the wall, out of the way, leaving the tub area free of any obstructions and ugly tracks. The tub/shower area also features marble shampoo and conditioner recessed niches as well as other marble niches for shower supplies.
There also is a recessed magazine
rack and wall mounted phone. — at In the New York City Tri State Area.
 Charmean Neithart Interiors
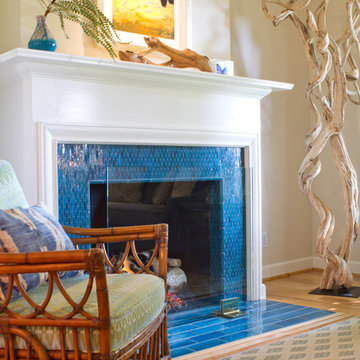
The homeowners of this California Cottage wanted a beach vibe in their 1700 sq. ft. home. They wanted to make the most of their spaces by widening doorways, adding wood floors throughout the house, and adding a skylight. The result is cozy, casual California living at its best with frequent family dinners and celebrations with friends.
Photos by Erika Bierman www.erikabiermanphotography.com
 Bonaventura Architect

Please see this Award Winning project in the October 2014 issue of New York Cottages & Gardens Magazine: NYC&G
http://www.cottages-gardens.com/New-York-Cottages-Gardens/October-2014/NYCG-Innovation-in-Design-Winners-Kitchen-Design/
It was also featured in a Houzz Tour:
Houzz Tour: Loving the Old and New in an 1880s Brooklyn Row House
http://www.houzz.com/ideabooks/29691278/list/houzz-tour-loving-the-old-and-new-in-an-1880s-brooklyn-row-house
Photo Credit: Hulya Kolabas
 Farinelli Construction, Inc.
Andy Warren Photography

Example of a large arts and crafts open concept living room design with gray walls
Example of a large arts and crafts open concept living room design with gray walls
 MWA, Inc.

The Master Bedroom has a uninterrupted view of the outdoors with a large picture window. The window seat provides great storage. The fireplace and TV are angled for viewing from both the bed and window seat. Photographer: Ethan Rohloff

Sponsored
Columbus, OH

Hope Restoration & General Contracting
Columbus Design-Build, Kitchen & Bath Remodeling, Historic Renovations
 Kitchen Distributors
David Patterson

Kitchen - large contemporary light wood floor kitchen idea in Denver with flat-panel cabinets, stone tile backsplash, stainless steel appliances, an island, beige cabinets and gray backsplash
Kitchen - large contemporary light wood floor kitchen idea in Denver with flat-panel cabinets, stone tile backsplash, stainless steel appliances, an island, beige cabinets and gray backsplash

 Designed Design Associates (DDA)
Trendy gender-neutral dressing room photo in Singapore with glass-front cabinets

 London Bay Homes
The Brighton is a 4 bedroom, 5 and one half bath model home with 6,326 square feet under air featuring a Great Room, Dining Room, Family Room, Kitchen with Cafe Area, and Study. The Family Room and Nook open up to the outdoor living area leading to the pool, spa, and Summer Kitchen, allowing for a total square footage of 9,954 square feet. The Master Suite also opens up to a Master Retreat for a cozy outdoor living experience.
Fully furnished by Romanza Interior Design, London Bay’s award-winning in-house design studio, the Brighton will feature a Classic American design highlighted by an artful mix of chic and rustic elements and textural fabrics in tonal neutrals.
Image © Advanced Photography Specialists
 Haus of Blaylock | Award-Winning Designer
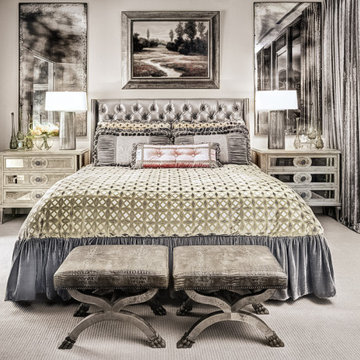
The master bedroom is filled with cool tones and metallics. The custom bedding and drapery are made from plush velvets and high-end fabrics. antique mirrored side dressers and lamps give glamorous metallic accents to the space.

Sponsored
Columbus, OH

Wannemacher Interiors
Customized Award-Winning Interior Design Solutions in Franklin Cnty OH

 Neville Johnson Ltd
Painted in ‘sorrel’ this superb example of a large bespoke bookcase complements this spacious lounge perfectly.
This is a stunning fitted bookcase that not only looks great but fits the client’s initial vision by incorporating a small study area that can be neatly hidden away when not in use. Storage for books, pictures, trinkets and keepsakes has been carefully considered and designed sympathetically to the interior decor.
 Haus of Blaylock | Award-Winning Designer
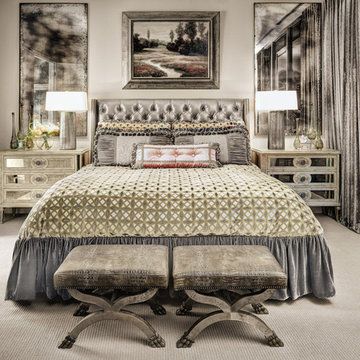
The master bedroom is filled with cool tones and metallics. The custom bedding and drapery are made from plush velvets and high-end fabrics. antique mirrored side dressers and lamps give glamorous metallic accents to the space.
 In Your Space Interior Design
Runa Novack

Freestanding bathtub - mid-sized contemporary master beige tile and glass tile porcelain tile freestanding bathtub idea in New York with a vessel sink, flat-panel cabinets, distressed cabinets, a wall-mount toilet, white walls and quartz countertops
Freestanding bathtub - mid-sized contemporary master beige tile and glass tile porcelain tile freestanding bathtub idea in New York with a vessel sink, flat-panel cabinets, distressed cabinets, a wall-mount toilet, white walls and quartz countertops
14