
Search results for "Matchbook" in Home Design Ideas
 LiveWell Outdoors

Photo by Matchbook Productions - back yard patio and walkway using stamped concrete in vermont slate pattern with a cool gray and dark charcoal color; a lot of space; great use of furniture to create a flow on large patio; great entertainment space
 LiveWell Outdoors

Photo by Matchbook Productions - back yard patio and walkway using stamped concrete in vermont slate pattern with a cool gray and dark charcoal color; great use of furniture to create a flow on large patio; dining tables, couches and umbrellas are perfect for the area; the only shade is provided by the house since there are no trees in back yard; umbrellas are necessary to protect from the hot sun; great entertainment space
 LiveWell Outdoors
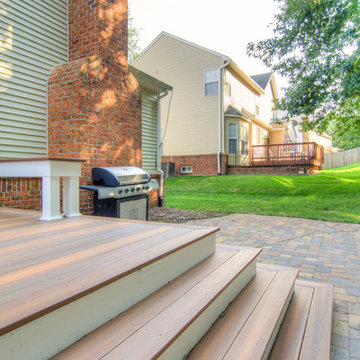
This design was done by Sean Ryan and Bill Banford. The client approached us because she was not thrilled by the look of her yard and wanted a reason to use it. We met with the client and created a design that worked with their budget and their needs. The first phase included a new deck using Fiberon Composite Decking; patio using Outdoor Living by Belgard London Cobble in Bella blend in a K pattern; and a wall using Belgard Belair in Delaware blend. An outdoor kitchen was built on the deck using a stucco & stone veneer, Bull bbq grill, stainless steel drawers, and a thermal flagstone counter top. After photos by Matchbook Productions
Find the right local pro for your project
 LiveWell Outdoors
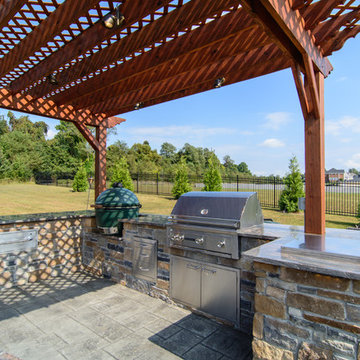
Photo by Matchbook Productions - view of back yard patio and walkways using stamped concrete in a vermont slate pattern in dark charcoal and cool gray color; outdoor kitchen using EP Henry Ledgestone veneer stone; granite counter top; custom presure treated wood pergola; big green egg; built in grill; stainless steel accessories; great entertainment space
 LiveWell Outdoors
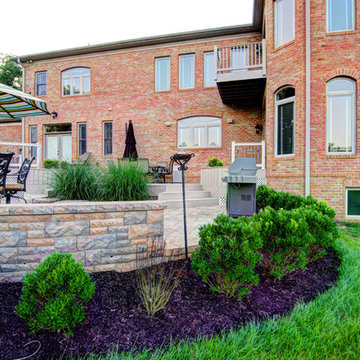
The design is by Bill Banford. The client had a gorgeous new home built and was ready to enhance the property. The client wanted a space for entertaining family and friends. The new patio was made using Outdoor Living by Belgard Mega Lafitt paver. The retaining wall was made using Belgard Belair wall. The two-level deck was made from vinyl PVC decking material. Outdoor lighting was installed as well using Kichler Lighting. The creative planting design brought together all the elements for an amazing new backyard and front curb appeal. After photos by Matchbook Productions
 LiveWell Outdoors
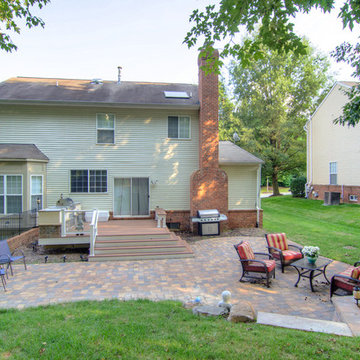
This design was done by Sean Ryan and Bill Banford. The client approached us because she was not thrilled by the look of her yard and wanted a reason to use it. We met with the client and created a design that worked with their budget and their needs. The first phase included a new deck using Fiberon Composite Decking; patio using Outdoor Living by Belgard London Cobble in Bella blend in a K pattern; and a wall using Belgard Belair in Delaware blend. An outdoor kitchen was built on the deck using a stucco & stone veneer, Bull bbq grill, stainless steel drawers, and a thermal flagstone counter top. After photos by Matchbook Productions
 LiveWell Outdoors
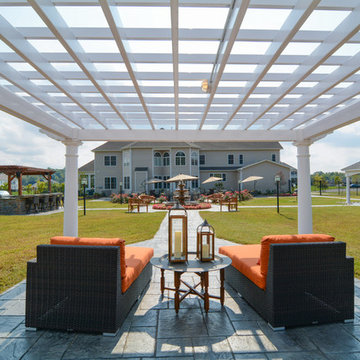
Photo by Matchbook Productions - back yard patio and walkways using stamped concrete in a vermont slate pattern in dark charcoal and cool gray color; view from lounging area; great furniture selection for the space; great entertainment space
 LiveWell Outdoors
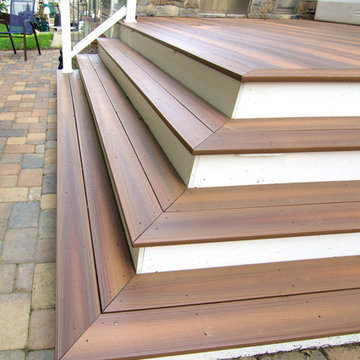
This design was done by Sean Ryan and Bill Banford. The client approached us because she was not thrilled by the look of her yard and wanted a reason to use it. We met with the client and created a design that worked with their budget and their needs. The first phase included a new deck using Fiberon Composite Decking; patio using Outdoor Living by Belgard London Cobble in Bella blend in a K pattern; and a wall using Belgard Belair in Delaware blend. An outdoor kitchen was built on the deck using a stucco & stone veneer, Bull bbq grill, stainless steel drawers, and a thermal flagstone counter top. After photos by Matchbook Productions
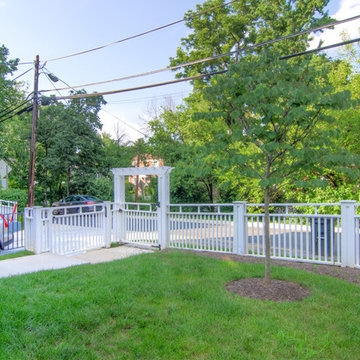 LiveWell Outdoors
The design is by Bill Banford and Patrick Wallace. The client wished to maximize the limited space in the back yard of their newly constructed home. Phase 1 includes retaining walls in the rear to level out yard, patio and seat wall, and decorative fence and trellis to tie in with the arts and crafts style home. Phase 2 includes a screen room and fire place, plantings, and front enhancement. After photos by Matchbook Productions
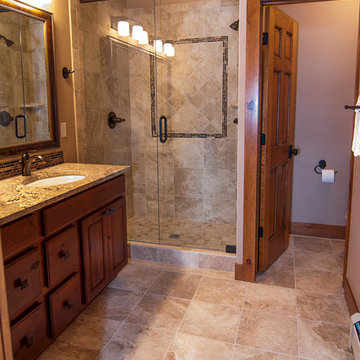
 Steamboat Interiors, Corp.
Modern contemporary bathroom. And a matchbook tile backsplash over the gorgeous marble countertop. Tile flooring continues to the glass shower wall.
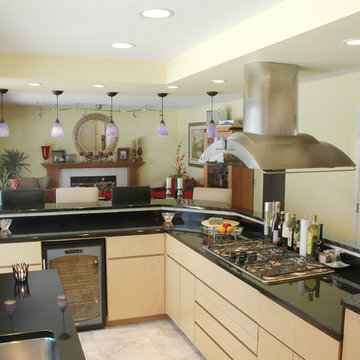
 mackmiller design+build
PHOTO CREDIT: John Ray
Inspiration for a contemporary l-shaped eat-in kitchen remodel in Minneapolis with an undermount sink, flat-panel cabinets, light wood cabinets, granite countertops and black appliances
Inspiration for a contemporary l-shaped eat-in kitchen remodel in Minneapolis with an undermount sink, flat-panel cabinets, light wood cabinets, granite countertops and black appliances
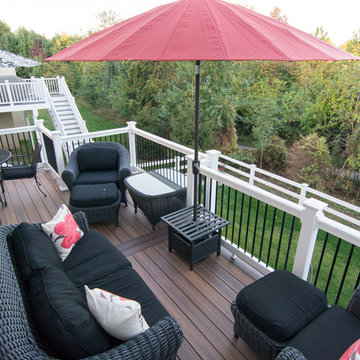 LiveWell Outdoors
After - completed deck using Fiberon composite decking; white vinyl railing and posts; black balusters; looks great with the white vinyl fence; client chose great furniture and colors
Photo by Matchbook Productions
 LiveWell Outdoors
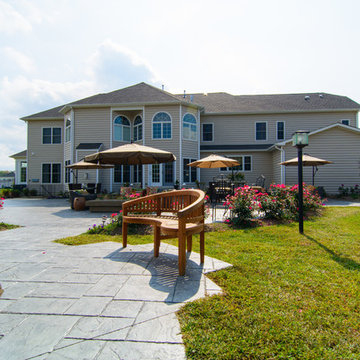
Photo by Matchbook Productions - back yard patio and walkways using stamped concrete in a vermont slate pattern in dark charcoal and cool gray color; custom cuts in stamped concrete for bench seating; great entertainment space
 LiveWell Outdoors
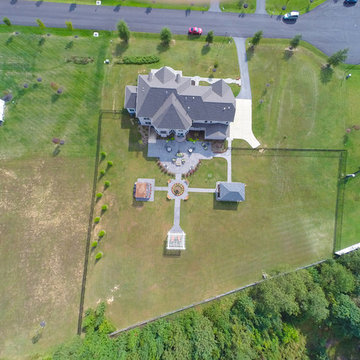
Photo by Matchbook Productions - aerial view using Go Pro camera; back yard patio and walkway using stamped concrete in vermont slate pattern with a cool gray and dark charcoal color; pavilion and white pergola provided by Country Lane Gazebos; acid stained concrete patio; outdoor kitchen and wood pergola; fountain; great entertainment space
 LiveWell Outdoors
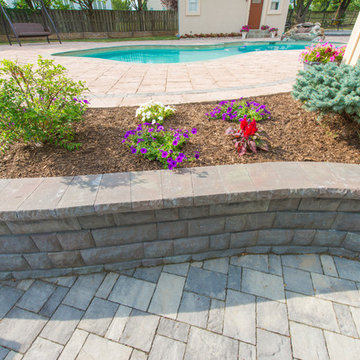
Client had an existing pool in backyard but wanted to create a full entertainment space. A new pool patio was constructed using Outdoor Living by Belgard Mega Laffit large square in Danville blend with Mega Arbel inlay in Brookestone. The walls were built with Belgard Belair wall in Brookestone. A new sidewalk and interior patio used Laffit in sable blend. The project was completed with egress stairs, lightingm additional patio space and a putting green.
After photos by Matchbook Productions
 LiveWell Outdoors
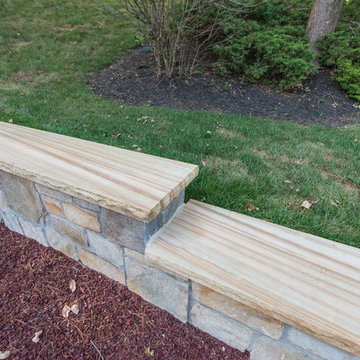
The rear hardscape consists of CMU walls with a Stoneyhurst veneer stone topped with Teakwood caps; natural cleft gold quartzite stone wet laid on concrete; a Raffinato smooth border in beige cream color installed along walkway. The playground area was laid out with safe mulch and owner supplied playground set. The project was completed with lighting and plantings.
Photos by Matchbook Production (Mark Petinga)
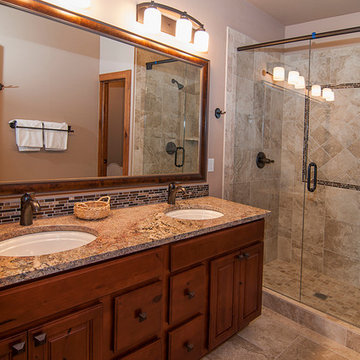 Steamboat Interiors, Corp.
Modern contemporary bathroom. And a matchbook tile backsplash over the gorgeous marble countertop. Tile flooring continues to the glass shower wall.
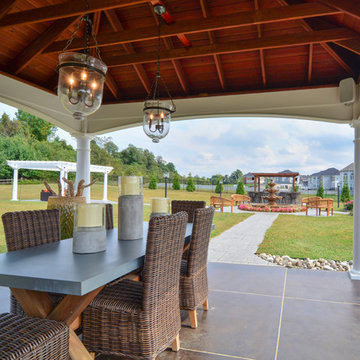 LiveWell Outdoors
Photo by Matchbook Productions - back yard patio; pavilion from Country Lane Gazebos; acid stained concrete patio; outdoor dining area; a lot of space; great use of furniture to create a flow; great entertainment space
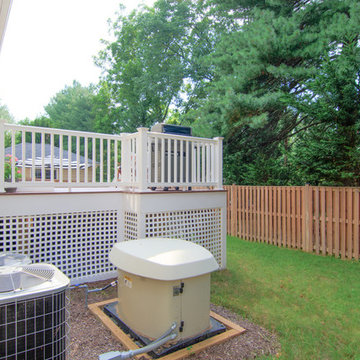 LiveWell Outdoors
Client wanted to create the most usable space in her compact backyard. We designed and built a Fiberon Composite Decking Horizon series deck with wide steps, white vinyl railing and white lattice. The hardscape consists of Pennsylvania Variegated Blue Flagstone patio and stack stone wall and pillars.
After photos by Matchbook Productions.
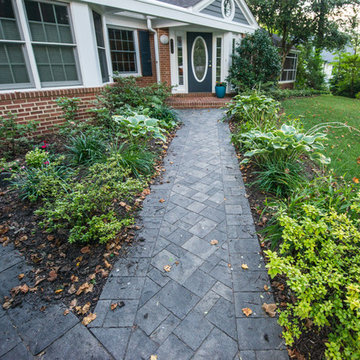 LiveWell Outdoors
Client wanted to improve front yard with a new driveway and walkway. We used Outdoor Living by Belgard Laffit paver in Sable blend with Old World Mega border in Sable for the driveway and walkway. Looking forward to Phase 2!
After photos by Matchbook Productions.
6