
Search results for "Matching sofas" in Home Design Ideas

 Apartment 48
Mid-sized beach style formal and enclosed light wood floor and beige floor living room photo in New York with gray walls, no fireplace and no tv

 SISSON DUPONT & CARDER INC
Kurtis Miller Photography, kmpics.com
Open floor plan makes small space seem large. Could not get any cozier. Lots of windows equals lots of light. all materials available at Sisson Dupont and Carder. www.sdclogandtimber.com

 Kendra Kay
Bethany Naeurt
Inspiration for an industrial open concept light wood floor living room remodel in Los Angeles with blue walls
Inspiration for an industrial open concept light wood floor living room remodel in Los Angeles with blue walls
Find the right local pro for your project

 A-Design By Gustavo Arredondo, Inc.
Example of a trendy formal and open concept beige floor living room design in Austin with white walls and a ribbon fireplace

 Interiors by Brown
Designed By Lindsei Brodie
Brown's Interior Design
Boca Raton, FL
Example of a transitional formal and open concept white floor living room design in Miami with beige walls and a ribbon fireplace
Example of a transitional formal and open concept white floor living room design in Miami with beige walls and a ribbon fireplace

 Arthur Rutenberg Homes-Monterey Bay LLC Raleigh
Inspiration for a transitional open concept dark wood floor living room remodel in Raleigh with beige walls, a standard fireplace and a tile fireplace
 Arthur Rutenberg Homes-Monterey Bay LLC Raleigh
Example of a transitional open concept dark wood floor living room design in Raleigh with beige walls, a standard fireplace and a tile fireplace

Sponsored
Columbus, OH

Wannemacher Interiors
Customized Award-Winning Interior Design Solutions in Franklin Cnty OH

 Union Adorn
Photographer: Claire Esparros for Homepolish
Example of an eclectic living room design in New York with white walls
Example of an eclectic living room design in New York with white walls

 Mark WIlliams Windermere real estate
Robert Brittingham
Example of a 1960s open concept dark wood floor living room design in Seattle with white walls
Example of a 1960s open concept dark wood floor living room design in Seattle with white walls

 David Charlez Designs
This large great room has space for two full size sofas and two chairs. The stone fireplace is the focal point of the room, flanked by two upper windows and built ins. The coffered ceiling is a custom detail which plays nicely with the location and design of the fireplace.
The cased opening frames the room while giving the space definition and still allowing for it to be open. Photography by SpaceCrafting

 Budget Blinds
Layering a fabric roman shade and two colors of drapery panels create a very custom look.
Living room - modern living room idea in Orange County
Living room - modern living room idea in Orange County

 Arcanum Architecture
Paul Dyer Photo
Example of a mountain style open concept dark wood floor and brown floor living room design in San Francisco with beige walls, a standard fireplace and a media wall
Example of a mountain style open concept dark wood floor and brown floor living room design in San Francisco with beige walls, a standard fireplace and a media wall

 Whitley & Co
Elegant formal and enclosed light wood floor and beige floor family room photo in Nashville with beige walls

Sponsored
Columbus, OH

Structural Remodeling
Franklin County's Heavy Timber Specialists | Best of Houzz 2020!

 Hudson Place Realty
Property Marketed by Hudson Place Realty - Style meets substance in this circa 1875 townhouse. Completely renovated & restored in a contemporary, yet warm & welcoming style, 295 Pavonia Avenue is the ultimate home for the 21st century urban family. Set on a 25’ wide lot, this Hamilton Park home offers an ideal open floor plan, 5 bedrooms, 3.5 baths and a private outdoor oasis.
With 3,600 sq. ft. of living space, the owner’s triplex showcases a unique formal dining rotunda, living room with exposed brick and built in entertainment center, powder room and office nook. The upper bedroom floors feature a master suite separate sitting area, large walk-in closet with custom built-ins, a dream bath with an over-sized soaking tub, double vanity, separate shower and water closet. The top floor is its own private retreat complete with bedroom, full bath & large sitting room.
Tailor-made for the cooking enthusiast, the chef’s kitchen features a top notch appliance package with 48” Viking refrigerator, Kuppersbusch induction cooktop, built-in double wall oven and Bosch dishwasher, Dacor espresso maker, Viking wine refrigerator, Italian Zebra marble counters and walk-in pantry. A breakfast nook leads out to the large deck and yard for seamless indoor/outdoor entertaining.
Other building features include; a handsome façade with distinctive mansard roof, hardwood floors, Lutron lighting, home automation/sound system, 2 zone CAC, 3 zone radiant heat & tremendous storage, A garden level office and large one bedroom apartment with private entrances, round out this spectacular home.


 Walcott Adams Verneuille Architects
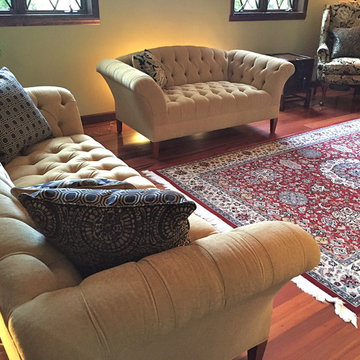
This is an example of a traditional porch design with a fire pit, decking and a roof extension.
 Bria Hammel Interiors
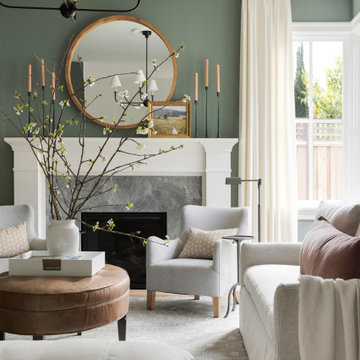
Transitional medium tone wood floor living room photo in San Francisco with green walls, a standard fireplace and a stone fireplace



 Desa Design Studio
Two-Story Family Room with Leather Sectional Sofa, Round Ottoman, Club Chairs, Geometric Patterned Rug, Modern Stone Two-Story Fireplace and Floor-to -Ceiling Window Treatments
Photo by Alcove Images

 Brittany Stiles Design
Mid-sized open concept dark wood floor living room photo in Orange County with gray walls and no tv

 Entablature, LLC
Family room - traditional enclosed medium tone wood floor and gray floor family room idea in New Orleans with gray walls, a standard fireplace, a tile fireplace and a wall-mounted tv
194