
Search results for "Matchstick blind" in Home Design Ideas
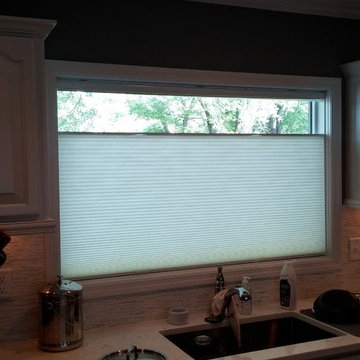
 Budget Blinds of Charlotte
Budget Blinds of Charlotte
Kitchen - traditional kitchen idea in Charlotte with a single-bowl sink, raised-panel cabinets, white cabinets, beige backsplash, matchstick tile backsplash and stainless steel appliances
Kitchen - traditional kitchen idea in Charlotte with a single-bowl sink, raised-panel cabinets, white cabinets, beige backsplash, matchstick tile backsplash and stainless steel appliances
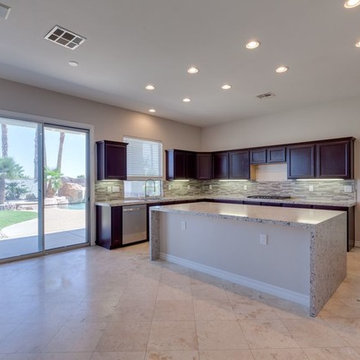
 K & R Painting and Drywall
Inspiration for a large transitional l-shaped travertine floor and brown floor open concept kitchen remodel in Las Vegas with an undermount sink, recessed-panel cabinets, dark wood cabinets, granite countertops, multicolored backsplash, glass tile backsplash, an island and gray countertops
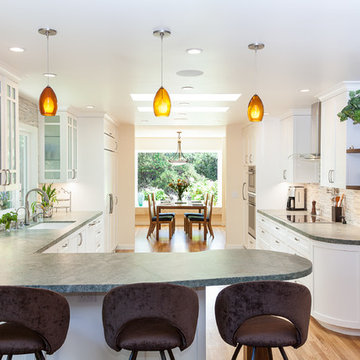
 EBCON Corporation
Custom kitchen and dining room renovation including interior wall alterations, custom symmetrical Velux skylights with solar operation and built-in remote controlled blinded, new white-oak flooring, and custom full height recessed double pocket doors with Hafele hardware.
Kitchen Renovation
Build: EBCON Corporation
Design: Inna Quoshek - IQ Interior Design
Photography: Javanni Casaus
Find the right local pro for your project
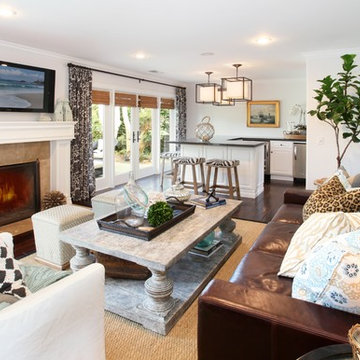
 Blackband Design
Eclectic, coastal bohemian multi-use great room.
Renovation and Interior Design:
Blackband Design. Phone: 949.872.2234
Beach style formal and open concept dark wood floor living room photo in Orange County with yellow walls, a standard fireplace and a wall-mounted tv
Beach style formal and open concept dark wood floor living room photo in Orange County with yellow walls, a standard fireplace and a wall-mounted tv
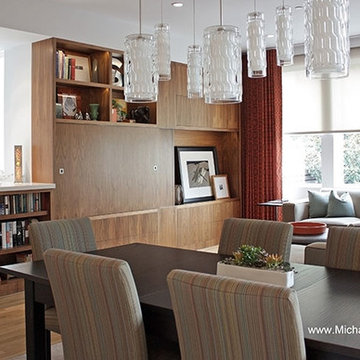
 Budget Blinds and Inspired Drapes
The challenge for Budget Blinds of San Francisco was to design an operable drapery with little space for hardware and stack back. A gentle S-curve in a ceiling-mounted ripplefold track allowed the drapery to stack in the corner while clearing the existing solar shade.
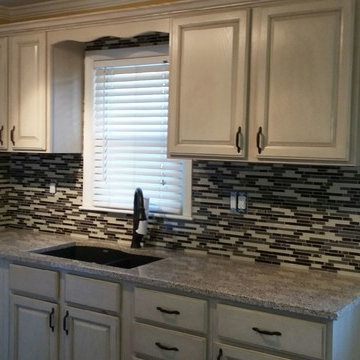
 Benchmark Property Remodeling
Example of a small trendy u-shaped enclosed kitchen design in Kansas City with an undermount sink, raised-panel cabinets, white cabinets, quartz countertops, gray backsplash, matchstick tile backsplash, white appliances and no island
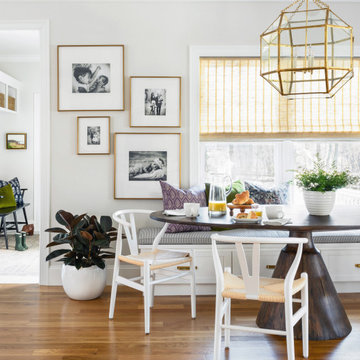
 Jamie Keskin Design
Mid-sized transitional l-shaped light wood floor kitchen/dining room combo photo in Boston


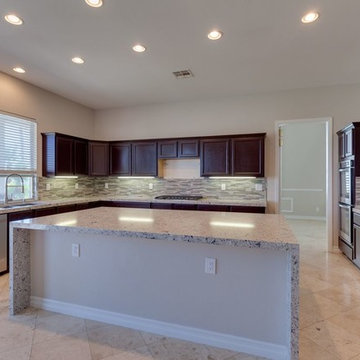 K & R Painting and Drywall
Open concept kitchen - large transitional l-shaped travertine floor and brown floor open concept kitchen idea in Las Vegas with an undermount sink, recessed-panel cabinets, dark wood cabinets, granite countertops, multicolored backsplash, glass tile backsplash, an island and gray countertops
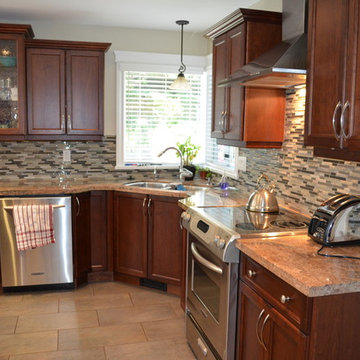
 Thoma and Co Designs Inc.
Mid-sized transitional l-shaped limestone floor eat-in kitchen photo in Vancouver with a double-bowl sink, recessed-panel cabinets, medium tone wood cabinets, granite countertops, gray backsplash, matchstick tile backsplash, stainless steel appliances and an island


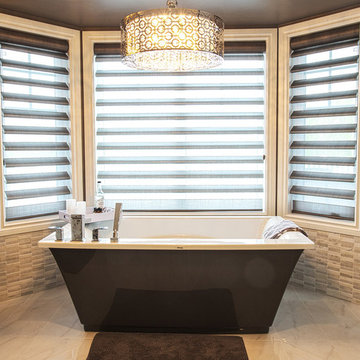
 Alair Homes Toronto
Inspiration for a mid-sized modern master multicolored tile and matchstick tile marble floor freestanding bathtub remodel in Toronto with beige walls
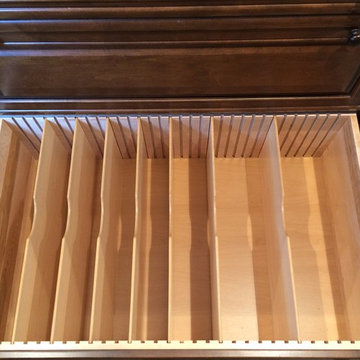
 Bay Area Kitchens
This deep custom drawer offers adjustable partitions to store lids and cookware
Inspiration for a large timeless kitchen remodel in Houston with raised-panel cabinets, dark wood cabinets, an island and granite countertops
Inspiration for a large timeless kitchen remodel in Houston with raised-panel cabinets, dark wood cabinets, an island and granite countertops
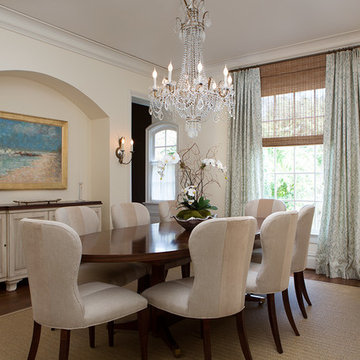
 Ashley Rohe; Custom Homes and Design
www.sqftphotography.com
Example of a classic dining room design in Nashville
Example of a classic dining room design in Nashville

 User
Userclé even made it in the laundry room of this stylish LA remodel! no space is too small for an eclectic clé favorite: https://www.cletile.com/collections/cement-tile-new-west-collection/products/new-west-pattern-five-8x8-special-order?variant=&variant=46884197382&variant=46884197446&variant=46884197382
designed by veneer design, photographed by amy bartlam
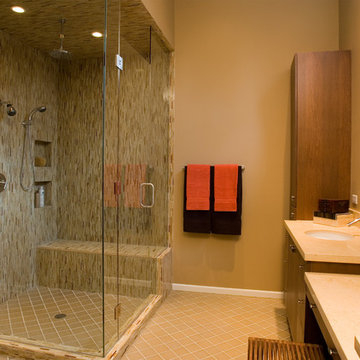
 Scherrer Construction
The remodel project included refinishing existing hardwood floors throughout. The addition included an exterior deck that is 1,200 SF and is structured with cable railing. A new kitchen with custom cabinets and granite tops, wine cellar, and lower level game room with bar and sauna were added to the existing structure. The 900 SF master suite with balcony overlooks beautiful Lake Geneva.
 User
UserMid-sized elegant u-shaped light wood floor open concept kitchen photo in Ottawa with a drop-in sink, shaker cabinets, medium tone wood cabinets, granite countertops, beige backsplash, matchstick tile backsplash, stainless steel appliances and a peninsula
 Unlimited Construction and Remodeling Inc.
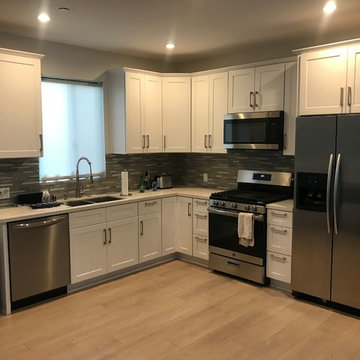
Inspiration for a mid-sized contemporary l-shaped light wood floor and brown floor open concept kitchen remodel in Los Angeles with a double-bowl sink, shaker cabinets, light wood cabinets, quartz countertops, multicolored backsplash, matchstick tile backsplash, stainless steel appliances, no island and white countertops

 Anna Lisa Avelar Interior Design

modern, beams, exposed beams, metal hood, steel hood, shaker cabinets, stained island.
Christopher Stark Photo
Inspiration for a large farmhouse u-shaped dark wood floor open concept kitchen remodel in San Francisco with an undermount sink, beaded inset cabinets, white cabinets, solid surface countertops, multicolored backsplash, matchstick tile backsplash, stainless steel appliances and an island
Inspiration for a large farmhouse u-shaped dark wood floor open concept kitchen remodel in San Francisco with an undermount sink, beaded inset cabinets, white cabinets, solid surface countertops, multicolored backsplash, matchstick tile backsplash, stainless steel appliances and an island
 User
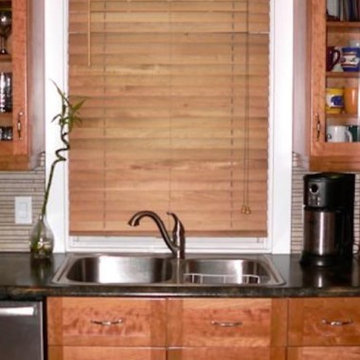
UserOpen concept kitchen - mid-sized traditional u-shaped light wood floor open concept kitchen idea in Ottawa with a drop-in sink, shaker cabinets, medium tone wood cabinets, granite countertops, beige backsplash, matchstick tile backsplash, stainless steel appliances and a peninsula
17