
Search results for "Materialien alter" in Home Design Ideas
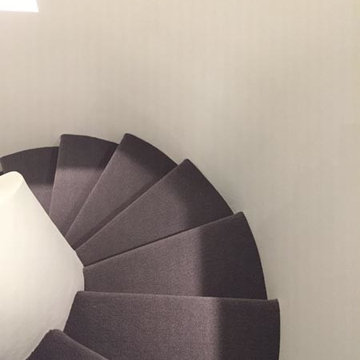
 The Flooring Group Ltd
Client: Private Residence In West London
Brief: To supply & install carpet to stairs
Staircase - transitional carpeted curved staircase idea in London
Staircase - transitional carpeted curved staircase idea in London

 abarnai
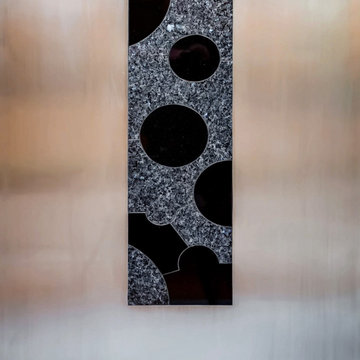
This piece began as an elegant dining room table and has since been converted into wall art. Adam designed this piece to feel alive and it does, mounted under a skylight with the sun light bouncing off the lacquer and Blue Pearl throughout the day and at night in the moonlight.
The outside portion is zinc, which was hand sanded with gracefully arched motions to give the material a sense of fluid movement. The gloss lacquer finish brings to life the feeling and motion of water which carries over to the hand cut granite center inlay. The inlay is a combination of the shimmering Blue Pearl Granite and Absolute Black Granite in varying circular patterns.
Find the right local pro for your project



 R2S Builders
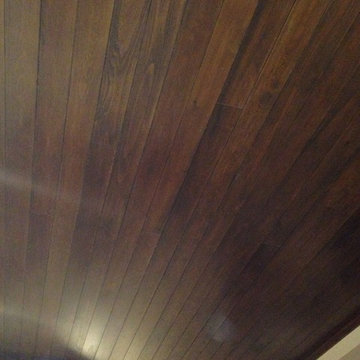
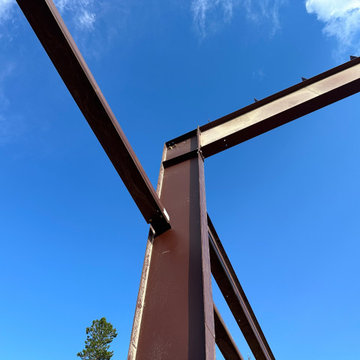
A gym / garage combination building built entirely of steel from and US Steel kit and heated with heat pump driven radiant floors. Extremely insulated and built to last in extreme conditions of the beautiful Colorado Rocky Mountains.






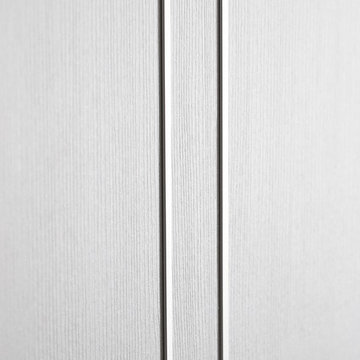
 Gezit Inc.
Door Configurations: SWING (SINGLE,DOUBLE), POCKET(SINGLE,DOUBLE), BARN, MAGIC, BY PASS, BI-FOLD Door Slab Sizes: 18” 24” 28” 30” 32” 36” Door Slab Height: 80” 92 1/2” From $370.00 at gezit-doors.com





 Customatic.com
project type: new construction
architect: the construction zone
location: sedona, az
date: winter 2011
area: 6,165 sf
Minimalist staircase photo in Phoenix
Minimalist staircase photo in Phoenix


13