
Search results for "Materials beeinflusst" in Home Design Ideas

 New Ravenna
Truman, a natural stone waterjet mosaic shown in Driftwood polished, is part of the Parquet Line for New Ravenna Mosaics.

 Shutter Queen
Mid-sized elegant enclosed dining room photo in Portland with beige walls and no fireplace

 Matthew Cunningham Landscape Design LLC
Matthew Cunningham Landscape Design LLC
Example of a transitional home design design in Boston
Example of a transitional home design design in Boston
Find the right local pro for your project

 Farbica
The transparent silver shimmer transforms the yellowish OSB-structure in cool and glamorous rooms.

 SAW Creations LLC
Dustin @ Rockhouse Motion
Small minimalist galley medium tone wood floor and brown floor eat-in kitchen photo in Wichita with a drop-in sink, flat-panel cabinets, brown cabinets, quartzite countertops, white backsplash, glass tile backsplash, stainless steel appliances and a peninsula
Small minimalist galley medium tone wood floor and brown floor eat-in kitchen photo in Wichita with a drop-in sink, flat-panel cabinets, brown cabinets, quartzite countertops, white backsplash, glass tile backsplash, stainless steel appliances and a peninsula



 Isla Homes
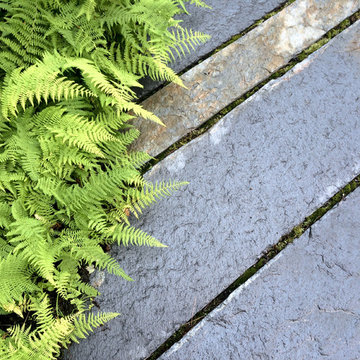
Inspiration for a huge contemporary drought-tolerant and full sun backyard river rock and wood fence walkway in Tampa for summer.




 Dream Baths by Kitchen Kraft
Corner shower - large traditional master yellow tile brown floor corner shower idea in Columbus with flat-panel cabinets, white cabinets, blue walls, quartzite countertops and blue countertops


 Winsome Construction
Our most recent modern farmhouse in the west Willamette Valley is what dream homes are made of. Named “Starry Night Ranch” by the homeowners, this 3 level, 4 bedroom custom home boasts of over 9,000 square feet of combined living, garage and outdoor spaces.
Well versed in the custom home building process, the homeowners spent many hours partnering with both Shan Stassens of Winsome Construction and Buck Bailey Design to add in countless unique features, including a cross hatched cable rail system, a second story window that perfectly frames a view of Mt. Hood and an entryway cut-out to keep a specialty piece of furniture tucked out of the way.
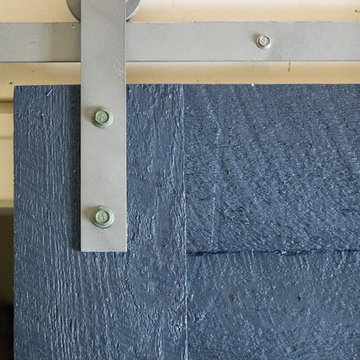
From whitewashed shiplap wall coverings to reclaimed wood sliding barn doors to mosaic tile and honed granite, this farmhouse-inspired space achieves a timeless appeal with both classic comfort and modern flair.

 Nice Planter
For this project we manufactured custom length corten steel planters to fit specific perimeter dimensions of the roof deck. The planters are 36 inches high by 24 inches wide and approximately 44 inches long. The planters sit directly on the wood decking. Also the planters are raised of the decking by one inch to allow for irrigation tubing to be routed under the metal planter box.
Photography by Shawn Records



 Carolina Craftsman Builders
Carolina Craftsman Builders is a Craftsman Style Custom Home Builder in Charlotte, North Carolina. Neighborhoods Chantilly, Elizabeth, Plaza Midwood, Dilworth, and NoDa's Builder, Specializing in New Construction Custom Homes, Remodeling, Renovations, and Design.

 Chelsea & Meade Chippendale Railings
D. Johnson
Inspiration for a timeless home design remodel in Denver
Inspiration for a timeless home design remodel in Denver







 Door Hardware USA
Rocky Mountain Hardware
Barn Door Track
TRK100
• Compatible with 1 3/4" - 2 1/4" thick doors
• Single door system: 102" maximum length
• Double door system: 149 1/4" maximum length
• Shown in silicon bronze, dark lustre patina
• Specify metal, patina, length, and door thickness
• Also available as a Double Track System
Barn Door Track Barn Door Hardware
6