
Search results for "Math guy" in Home Design Ideas

 MARIANO STONE
Iron Collection
Iron Frost is introduced as a neutral and minimalist design which is distinguishable by its delicate notes of metallic sheen on a white background that bring light grey shades, bringing light to the piece.
With this new model, the Iron Collection now offers 7 different modern and eye- catching designs.
Available in: 3mm, 6mm & 12mm, Satin finish, 3.200 x 1.500 mm or 3.600 x 1.200 mm


 Abeln Floor Systems
Bedroom - traditional medium tone wood floor and brown floor bedroom idea in St Louis
Find the right local pro for your project
![[project] old sauk](https://st.hzcdn.com/fimgs/b46124a004cd5176_4886-w360-h360-b0-p0--.jpg)


 KC Home Solutions, LLC
Kitchen remodel. Work completed includes:
Floor refinish
Bar extension
New ceiling lighting, under cabinet lighting, inside cabinet lighting
Cabinet refinish
New hinges and pulls on doors
New granite counter tops
New back splash





 Dovetail Group LLC
The Ipe decking was installed wit hidden stainless steel screws and matching Ipe plugs
Example of a mid-sized minimalist side yard outdoor shower deck design in Philadelphia with no cover
Example of a mid-sized minimalist side yard outdoor shower deck design in Philadelphia with no cover
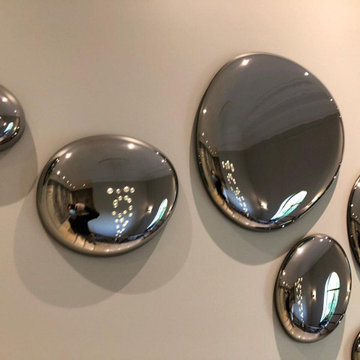
 PlusObject
Meet our new wall décor composition combining 17 large three-dimensional glass drops that seem to have frozen in mid-air before touching the surface.
Who knows if these are drops of rainwater, mercury or melted metal – only your imagination can reveal the right answer.
Be that as it may, this wall composition by +Object will visually expand any space and become its primary focal point.
Mirror glass not only allows to create a perfect imitation of the shape of a drop, but it also reflects the surrounding objects, creating additional depth through intricate play of light.
This composition can be executed in various mesmerizing glass colors and sizes based to fit your interior.

 Sea Pointe Design & Remodel
The walk-in shower in this Irvine master bathroom remodel features marble tiles arranged in a chevron pattern to create a unique and intriguing design.

 Custom Surface Solutions
Custom Surface Solutions (www.css-tile.com) - Owner Craig Thompson (512) 430-1215. This project shows before and after pictures of master bathroom remodel including the following:
- 12 x 24 shower wall tile (gray) with 1/3 offset layout pattern.
- 12 x 24 bathroom floor tile (taupe) with 1/3 offset layout pattern.
- Tile shower niche / box
- Granite (River White) floating seat / bench
- 2" x 2" mosaic shower floor tile
- Semi-custom dark wood dual sink vanity recessed panel dual sink vanity with recessed panel doors.
- Granite vanity counter / backsplash (Riiver White)
- Moen chrome plumbing fixtures and hardware accessories
- Kohler rectangular under mount sinks
- Kohler one-piece elongated seat
- Frameless sliding glass door
- Kichler brushed metal vanity mirrors
- Frameless sliding glass door
- Kichler brushed metal vanity mirrors

 General Shale
Beautiful home featuring Carrington Tudor brick using Cemex Colonial Buff mortar.
Large craftsman red two-story brick house exterior idea with a hip roof and a shingle roof
Large craftsman red two-story brick house exterior idea with a hip roof and a shingle roof

 AGM Home Store, LLC
Sleek in design, and highly functional shower heads, these shower heads were meant for people who want one thing: an amazing and relaxing shower experience without unnecessary frills. Luxury, quality, and beautiful design, all come together with our Rain Therapy Collection.

 Reed Hardwood Flooring
Bedroom - small guest light wood floor bedroom idea in Louisville with brown walls


 Zapata Design, LLC
Close up shot of black trapezoid stone tile. Designed by Z Collection.
Walk-in shower - small transitional 3/4 marble tile and white tile marble floor and black floor walk-in shower idea in Portland with a vessel sink, gray cabinets, marble countertops, white countertops and shaker cabinets
Walk-in shower - small transitional 3/4 marble tile and white tile marble floor and black floor walk-in shower idea in Portland with a vessel sink, gray cabinets, marble countertops, white countertops and shaker cabinets


 David Lyles Decorative Painting
Close-up of the faux walnut-each piece individuated, each joint carefully drawn, all to satisfy the expectations of your subconscious mind!
Example of a cottage home office design in Dallas
Example of a cottage home office design in Dallas
12