
Search results for "Math tutor" in Home Design Ideas


 Alexandra Lauren Interior Design
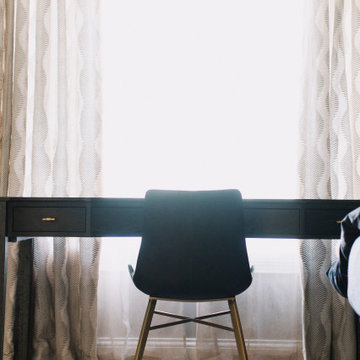
A black ceruesed oak desk accentuated with brass hardware. A brown leather chair adds a masculine appeal to the desk with brass legs.
Inspiration for a transitional guest medium tone wood floor, brown floor and wallpaper bedroom remodel with beige walls
Inspiration for a transitional guest medium tone wood floor, brown floor and wallpaper bedroom remodel with beige walls
Find the right local pro for your project


 Olympia Tile
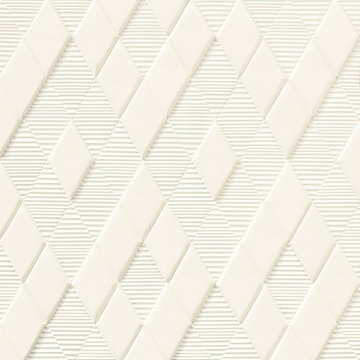
Our New Panal series is a beautiful collection of various sizes, shapes and colors, where all can be mixed and matched to create beautiful designs for any environment; residential and commercial.

 Granorte
100% post-industrial recycled natural cork
Glued installation
CORKGUARD finished
580 x 580 x 7 mm
Example of a minimalist cork floor, gray floor and wall paneling living room design with orange walls
Example of a minimalist cork floor, gray floor and wall paneling living room design with orange walls


 Baine Contracting, Inc.
Brand new exterior gives Jersey Shore home a modern look! Built by Baine Contracting and photographed by Osprey Perspectives.
Example of a large beach style beige three-story wood gable roof design in New York with a shingle roof
Example of a large beach style beige three-story wood gable roof design in New York with a shingle roof

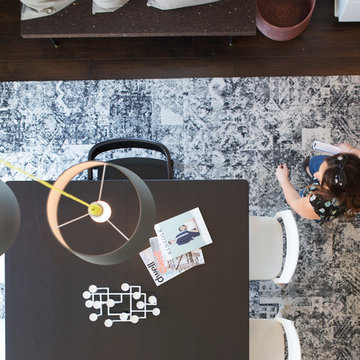
 Matthew Lechowick Design
A view from the upper living room, down to the dining room double height space.
photo courtesy of the Mill at Broadway
Inspiration for a contemporary home design remodel in Sacramento
Inspiration for a contemporary home design remodel in Sacramento

 Monsieur Peinture
Peinture Little Greene Brighton n°203 (bleu)
Example of a minimalist entryway design in Paris
Example of a minimalist entryway design in Paris
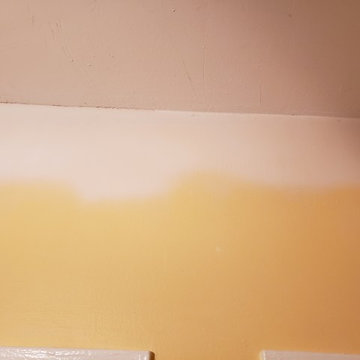
 Goodman's Painting Service
the deference in Caulking versus not caulking.
Minimalist home design photo in Los Angeles
Minimalist home design photo in Los Angeles


 Sentimental Home
Enclosed dining room - small contemporary laminate floor and brown floor enclosed dining room idea in San Diego with white walls


 Skelly Build
Bath 3
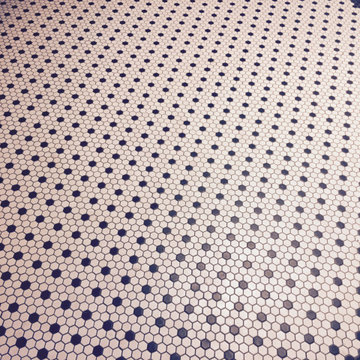
For the downstairs third bath, the first step was deoming out the flooring, shower, vanity area and electrical. After that, new framing was done for the expansion of the shower. A new shower niche and shower curb were tiled in a black and white mosaic, above that the shower walls were made up of ceramic tiles that connected to the half tile walls in the overall bathroom. The bathroom floor was made up of matte black hex tile. Electrically, all the light fixtures were replaced with sconce lights. A pony wall was built to separate the vanity and toilet. The last installation was the new custom-built oak vanity. After being sealed, a new granite countertop was installed above.



75