
Search results for "Matte bushes" in Home Design Ideas

 Magdalena Keck Interior Design
Photography: Jeff Cate
Inspiration for a contemporary galley enclosed kitchen remodel in New York with an integrated sink, flat-panel cabinets, brown cabinets, stainless steel countertops and stainless steel appliances
Inspiration for a contemporary galley enclosed kitchen remodel in New York with an integrated sink, flat-panel cabinets, brown cabinets, stainless steel countertops and stainless steel appliances
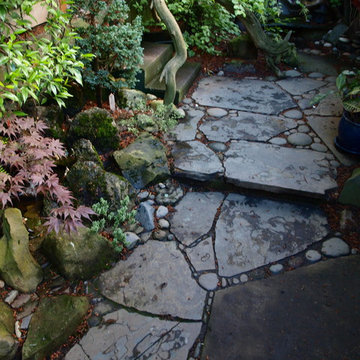
 Urban Ecosystems
Inspiration for a mid-sized asian shade backyard stone landscaping in Portland for spring.

 Matt Diana Housewright
1668 Capt. Joseph Wilcomb House
Ipswich, MA
Renovation of unfinished attic of this 1st period home creating a secluded attic bedroom and cozy home office. Unique characteristics of the space include custom dormer window seat, interior window sash for more natural light, wide pine floors and a rope handrail.
Eric Roth
Find the right local pro for your project
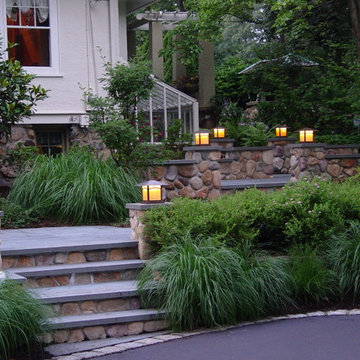
 Artisan Landscapes and Pools
Matt Meaney @ Artisan Landscapes and Pools
Photo of a large traditional shade front yard stone driveway in New York.
Photo of a large traditional shade front yard stone driveway in New York.
 Urban Ecosystems
This is an example of a mid-sized asian shade backyard landscaping in Portland with decking for spring.

 Empire Custom Builders, Inc.
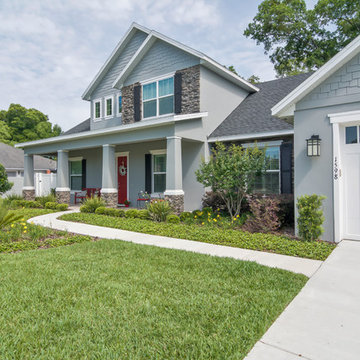
Inspiration for a mid-sized transitional blue two-story stucco exterior home remodel in Orlando

Sponsored
Columbus, OH

Structural Remodeling
Franklin County's Heavy Timber Specialists | Best of Houzz 2020!
 James Merrell Architects, P.C.
Matt Carbone

Photo of a coastal partial sun front yard gravel driveway in New York.
Photo of a coastal partial sun front yard gravel driveway in New York.
 Urban Ecosystems

Inspiration for a mid-sized asian shade backyard landscaping in Portland with decking for spring.
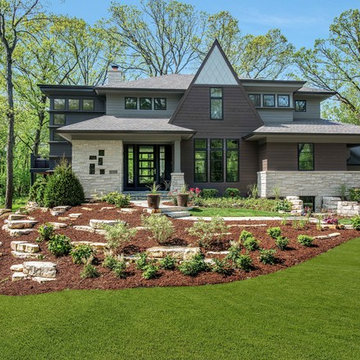
 A. Perry Homes
Front Elevation of our New American Tudor home
PC: Matt Mansueto
Example of a transitional multicolored two-story mixed siding house exterior design in Chicago with a hip roof and a shingle roof
Example of a transitional multicolored two-story mixed siding house exterior design in Chicago with a hip roof and a shingle roof
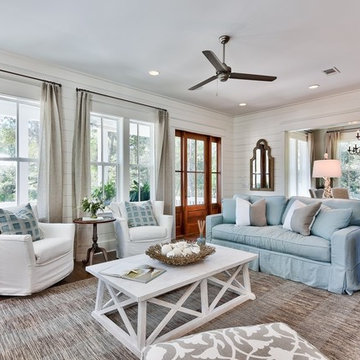
 Stackable + Mracek Designgroup
Large beach style open concept medium tone wood floor living room photo in Miami with white walls, a standard fireplace and a wall-mounted tv

 Revival House
Super sleek statement in white. Sophisticated condo with gorgeous views are reflected in this modern apartment accented in ocean blues. Modern furniture , custom artwork and contemporary cabinetry make this home an exceptional winter escape destination.
Lori Hamilton Photography
Learn more about our showroom and kitchen and bath design: http://www.mingleteam.com
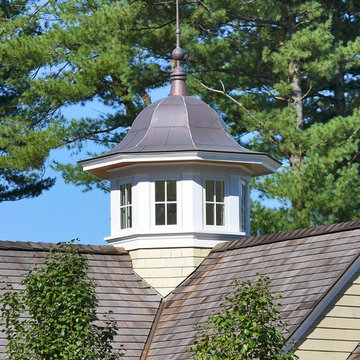
 Wojnarowski & Sons Builders
Example of a large arts and crafts beige two-story wood gable roof design in Bridgeport



 Michelle Drollette Architect
John Bessler for Traditional Home
Example of a mid-sized country master white tile and subway tile mosaic tile floor bathroom design in New York with a console sink and blue walls
Example of a mid-sized country master white tile and subway tile mosaic tile floor bathroom design in New York with a console sink and blue walls

 Atelier Lawrence Cheung
The definitive idea behind this project was to create a modest country house that was traditional in outward appearance yet minimalist from within. The harmonious scale, thick wall massing and the attention to architectural detail are reminiscent of the enduring quality and beauty of European homes built long ago.
It features a custom-built Spanish Colonial- inspired house that is characterized by an L-plan, low-pitched mission clay tile roofs, exposed wood rafter tails, broad expanses of thick white-washed stucco walls with recessed-in French patio doors and casement windows; and surrounded by native California oaks, boxwood hedges, French lavender, Mexican bush sage, and rosemary that are often found in Mediterranean landscapes.
An emphasis was placed on visually experiencing the weight of the exposed ceiling timbers and the thick wall massing between the light, airy spaces. A simple and elegant material palette, which consists of white plastered walls, timber beams, wide plank white oak floors, and pale travertine used for wash basins and bath tile flooring, was chosen to articulate the fine balance between clean, simple lines and Old World touches.
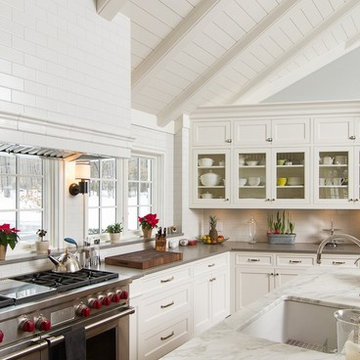
 Capital Granite
Brandon Rowell Photography
Example of a large trendy l-shaped eat-in kitchen design in Minneapolis with an undermount sink, recessed-panel cabinets, white cabinets, marble countertops, white backsplash, subway tile backsplash, stainless steel appliances and an island
Example of a large trendy l-shaped eat-in kitchen design in Minneapolis with an undermount sink, recessed-panel cabinets, white cabinets, marble countertops, white backsplash, subway tile backsplash, stainless steel appliances and an island
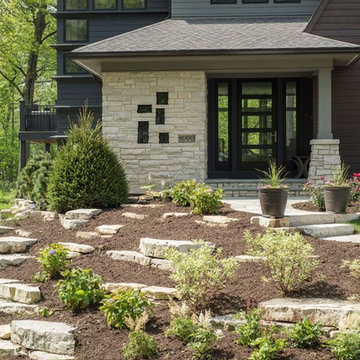 A. Perry Homes
Front Door of our New American Tudor home
PC: Matt Mansueto
Transitional entryway photo in Chicago with a dark wood front door
Transitional entryway photo in Chicago with a dark wood front door

Sponsored
Columbus, OH
Structural Remodeling
Franklin County's Heavy Timber Specialists | Best of Houzz 2020!
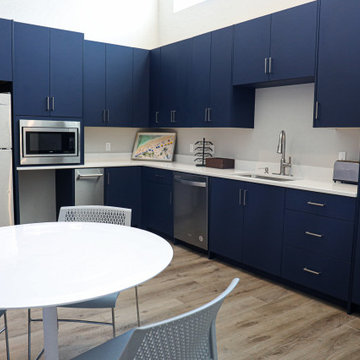
 Drifthouse Design
@Drifthouse Design we call this Blue for Days. Matte Blue Commercial Kitchen make for a clean friendly work environment. Stainless appliances, bushed satin nickel hardware and light brown flooring.
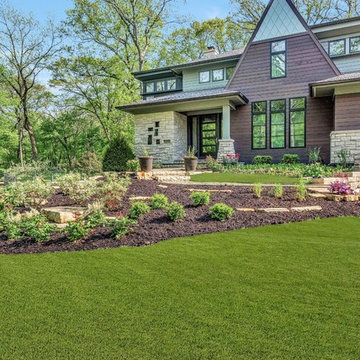 A. Perry Homes
Front Elevation of our New American Tudor home
PC: Matt Mansueto
Example of a transitional multicolored two-story mixed siding house exterior design in Chicago with a hip roof and a shingle roof
Example of a transitional multicolored two-story mixed siding house exterior design in Chicago with a hip roof and a shingle roof

2