
Search results for "Maximizes" in Home Design Ideas

 Fenstermann LLC
Detail shot of our honeycomb translucent white fabrics. Honeycomb fabrics are best for tall openings or for black out in a bedroom.
Inspiration for a small contemporary home design remodel in San Diego
Inspiration for a small contemporary home design remodel in San Diego
 Giovanni's Tile Design
Miranda Esposito
Inspiration for a mid-sized transitional l-shaped light wood floor and gray floor open concept kitchen remodel in Atlanta with a double-bowl sink, recessed-panel cabinets, white cabinets, quartz countertops, gray backsplash, porcelain backsplash, stainless steel appliances and no island
Inspiration for a mid-sized transitional l-shaped light wood floor and gray floor open concept kitchen remodel in Atlanta with a double-bowl sink, recessed-panel cabinets, white cabinets, quartz countertops, gray backsplash, porcelain backsplash, stainless steel appliances and no island

Find the right local pro for your project
 Karen Kempf Interiors
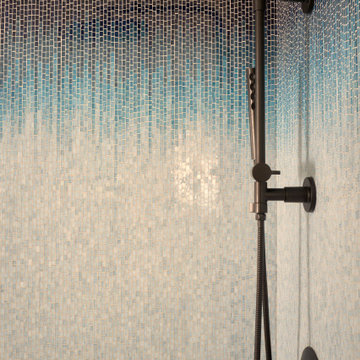
We freshened up the look of this home to reflect the style of the new homeowners. Taking our cues from the water, we used all shades of blues to play off of the tranquility of the spectacular lake views. And, we used graphic patterns to infuse pops of energy in the tile, stair runner, and artwork.
Photos done by Ryan Hainey Photography, LLC.
 Kansas City landscape and Design Contractor
~ARCHITECTURAL POOL FOUNTAINS
KANSAS CITY
~SPRAY RINGS KANSAS CITY
~FLOATING FOUNTAINS KANSAS CITY
~ARCHITECTURAL FOUNTAINS KANSAS CITY
~INTERACTIVE FOUNTAINS KANSAS CITY
~STATUARY FOUNTAINS KANSAS CITY
~ROCK - BOULDER FOUNTAINS
KANSAS CITY
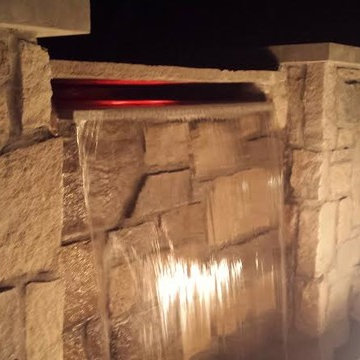
~WATERWALLS KANSAS CITY
~DISPLAY FOUNTAINS KANSAS CITY
~WATERFALL - FOUNTAINS KANSAS CITY
~RAINBARS AND RAIN CURTAINS
KANSAS CITY
~INTERIOR FOUNTAINS KANSAS CITY
~WATER FEATURE CONSTRUCTION
KANSAS CITY







 Dialect
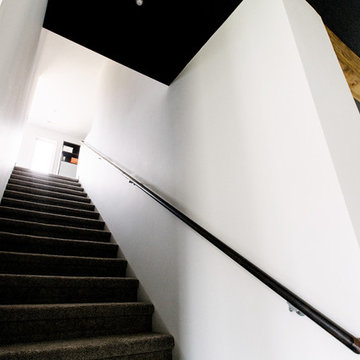
Stairs leading to a spacious, open loft. Photo provided by homeowner.
Staircase - modern carpeted staircase idea in Charlotte with white walls
Staircase - modern carpeted staircase idea in Charlotte with white walls


 Kansas City Landscape
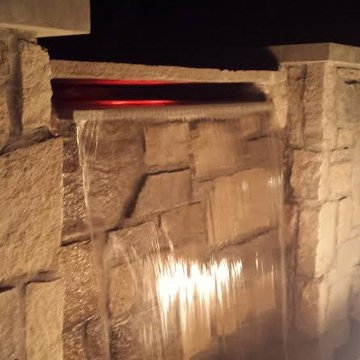
Kansas City Landscape is one of kansas city best Kansas City landscaping companies / Kansas City Landscape Design is a Kansas City Area Landscape Company that continues to develop as a design discipline, and to respond to the various movements in architecture / design throughout Kansas City and the 20th and 21st centuries. Our goal is to create a sense of bliss around your KANSAS CITY metro home, starting at the entrance to your front door and leading to your own special place in your backyard. We are here to complete the vision you have always dreamed of in landscape design with Kansas City landscaping companies. We offer quality and craftsmanship that stand the test of time. We are specializing in all types of brickwork ,Stone Landscape, landscape fountains ,Hardscape, Landscape design, Landscape patio, Landscape Company Installation, Paver Patio Company Kansas City /Brick Paver Patio, Masonry services . From small renovations to multi-million dollar new construction, we handle commercial LANDSCAPE Kansas City, industrial and institutional work for clients seeking a KANSAS CITY landscape partner they can trust. Our final product is always beautifully constructed, fairly priced and delivered on time and on schedule

 Consumers Kitchens & Baths
This cherry kitchen features Galleria Custom cabinets in the Monarch door style with a Cinnamon Stain finish.
Inspiration for a huge l-shaped eat-in kitchen remodel in New York with an undermount sink, raised-panel cabinets, brown cabinets, beige backsplash, stainless steel appliances and an island
Inspiration for a huge l-shaped eat-in kitchen remodel in New York with an undermount sink, raised-panel cabinets, brown cabinets, beige backsplash, stainless steel appliances and an island

 Wiebenson & Dorman Architects PC
Referencing the wife and 3 daughters for which the house was named, four distinct but cohesive design criteria were considered for the 2016 renovation of the circa 1890, three story masonry rowhouse:
1. To keep the significant original elements – such as
the grand stair and Lincrusta wainscoting.
2. To repurpose original elements such as the former
kitchen pocket doors fitted to their new location on
the second floor with custom track.
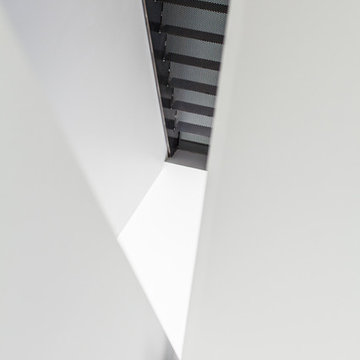
3. To improve original elements - such as the new "sky
deck" with its bright green steel frame, a new
kitchen and modern baths.
4. To insert unifying elements such as the 3 wall
benches, wall openings and sculptural ceilings.
Photographer Jesse Gerard - Hoachlander Davis Photography


 Design 1 Kitchen & Bath
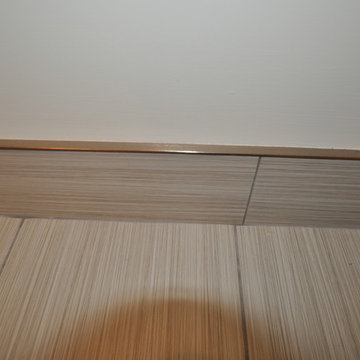
Adding a tile base makes for an easy to clean transition from floor to wall.
Freestanding bathtub - large contemporary master gray tile and ceramic tile ceramic tile freestanding bathtub idea in Boston with flat-panel cabinets, dark wood cabinets, a one-piece toilet, blue walls, an undermount sink and quartz countertops
Freestanding bathtub - large contemporary master gray tile and ceramic tile ceramic tile freestanding bathtub idea in Boston with flat-panel cabinets, dark wood cabinets, a one-piece toilet, blue walls, an undermount sink and quartz countertops

 Stone Cellar Company

Circular Glass Motorised Trap Door - Open.
Inspiration for a contemporary home design remodel in Sussex
Inspiration for a contemporary home design remodel in Sussex


29