
Search results for "Maximum" in Home Design Ideas





Find the right local pro for your project



 Lori Pedersen Home
Photography by Victor Wei
Home Staging+Styling-For Selling or Dwelling! Specializing in York Region +the GTA.
When selling, we work together with HomeOwners and Realtors to ensure your property is presented at its very best - to secure the maximum selling price, in the shortest time on the market.
When Dwelling, the focus is on YOU, what you love, how you want your home to feel, and how you intend to enjoy your living space to the fullest!

 Fresh Air Designs, Inc.
This transitional kitchen combined white-maple exterior cabinetry with key dark chocolate-cherry cabinetry accents. Effortlessly fused together with this multi-white engineered stone, this combination of color adds warmth to this large open kitchen. This added Le-Mans cabinet appliance allows for maximum storage space and accessibility for the user. This kitchen increases the utility of the space along with the crisp appearance of a stellar kitchen.
 Sea Pointe Design & Remodel
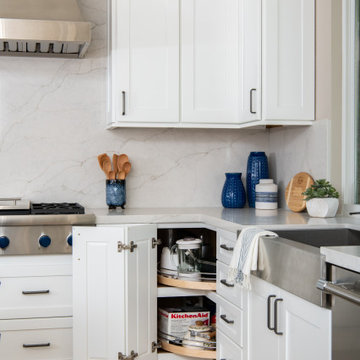
This inventive piece is one of many functional design details in this kitchen renovation. By customizing this corner cabinet space, clients were able to have room for maximum storage in their new kitchen.

 Ford Window Treatments
The versatile Neolux roller shade allows three different options for light control. Designed with soft horizontal vanes, a gentle pull is enough to bring the shade down for full light control, another pull will provide you a partial outside view and one more pull brings the shade all the way up allowing complete transparency for maximum outside viewing.
Photo: Barbara at Ford Shutters Shades and Draperies

 Stonebridge Mosaics
Opus waterfall mosaic.
Great for shower accent walls!
Beach style bathroom photo in New York
Beach style bathroom photo in New York





 Devoe Construction & Design
This is a tiny house that we build on a trailer foundation and created a gym space for our client. Notice the beautiful ceilings.
Mid-sized trendy home gym photo in San Francisco
Mid-sized trendy home gym photo in San Francisco
 Todd Whittaker Drywall Inc.
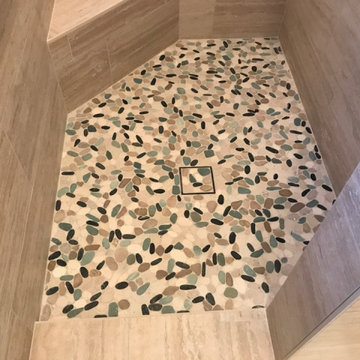
This recent bathroom remodel has a coastal feel with the Seaside Pebble Tile backsplash and shower floor. When it comes time to remodel, let our team design your dream bathroom!

 J. Parker Custom Homes
Maximum Shutter Photography
Inspiration for a contemporary open concept dark wood floor living room remodel in Dallas with a standard fireplace, a stone fireplace and a wall-mounted tv
Inspiration for a contemporary open concept dark wood floor living room remodel in Dallas with a standard fireplace, a stone fireplace and a wall-mounted tv

 Joseph and Curtis Custom Wine Cellars
This is part of (3) wine cellars built in (1) house in Princeton,NJ. The total bottle capacity is 7,000+ with one cellar made from re-claimed wormy chestnut,another cellar built of sapele mahogany for strictly Bordeaux storage, and the final wine cellar built for maximum storage.


 Suburban Steel Supply Company
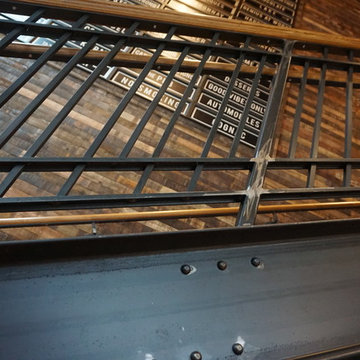
Home design - mid-sized rustic metal l-shaped mixed material railing home design idea in Indianapolis with wooden risers
Home design - mid-sized rustic metal l-shaped mixed material railing home design idea in Indianapolis with wooden risers

 TI Concepts, Corp | True Identity Concepts
Hidden below the stairs and behind a pocket door, the Powder Room is a little gem. An glass tile accent wall features a glass vessel sink with a polished chrome waterfall faucet with textured wallpaper for a bit of sparkle.


250