
Search results for "Mcdonald's" in Home Design Ideas
 McDonald Remodeling

Inspiration for a timeless single-wall gray floor laundry room remodel in Minneapolis with a farmhouse sink, shaker cabinets, white cabinets, beige walls, a side-by-side washer/dryer and gray countertops
 McDonald Architects, LLC
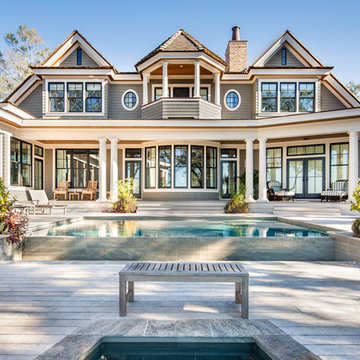
This private residence in The Settlement on Kiawah Island was designed as a visual frame for the property's spectacular views of the Kiawah River. Almost every room has access to these views of the river across the pool and spa in the foreground.

 IDF Studio
Photo by Christopher Stark.
Bedroom - mid-sized eclectic guest dark wood floor bedroom idea in San Francisco with blue walls
Bedroom - mid-sized eclectic guest dark wood floor bedroom idea in San Francisco with blue walls
Find the right local pro for your project
 James McDonald Associate Architects, PC
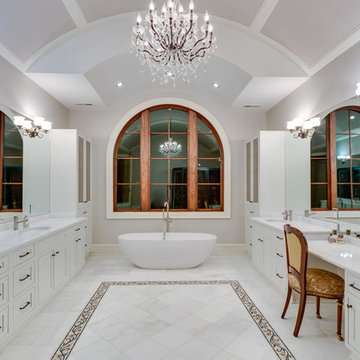
Example of a tuscan master freestanding bathtub design in DC Metro with an undermount sink, shaker cabinets, white cabinets and gray walls
 McDonald Architects, LLC

Bathroom - coastal bathroom idea in Charleston with brown cabinets and a built-in vanity

 Brooks McDonald Architecture
Inspiration for a transitional medium tone wood floor, brown floor and wall paneling kitchen/dining room combo remodel in San Francisco with white walls and no fireplace
 James McDonald Associate Architects, PC
Inspiration for a victorian dark wood floor and brown floor enclosed dining room remodel in DC Metro with red walls, a standard fireplace and a stone fireplace

Sponsored
Westerville, OH

Custom Home Works
Franklin County's Award-Winning Design, Build and Remodeling Expert

 Jinx McDonald Interior Designs
Inspiration for a coastal beige floor powder room remodel in Miami with recessed-panel cabinets, blue cabinets, blue walls, a vessel sink and white countertops
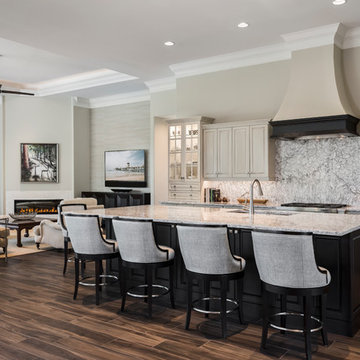 Jinx McDonald Interior Designs
Amber Frederiksen Photography
Inspiration for a transitional galley brown floor open concept kitchen remodel in Other with stainless steel appliances, an island, an undermount sink, recessed-panel cabinets, beige cabinets, gray backsplash and gray countertops
Inspiration for a transitional galley brown floor open concept kitchen remodel in Other with stainless steel appliances, an island, an undermount sink, recessed-panel cabinets, beige cabinets, gray backsplash and gray countertops

 Peter McDonald Architect
Photo Credit: Michael J Lee
Inspiration for a mid-sized coastal single-wall light wood floor and beige floor enclosed kitchen remodel in Boston with an undermount sink, shaker cabinets, white cabinets, black appliances, an island and solid surface countertops
Inspiration for a mid-sized coastal single-wall light wood floor and beige floor enclosed kitchen remodel in Boston with an undermount sink, shaker cabinets, white cabinets, black appliances, an island and solid surface countertops
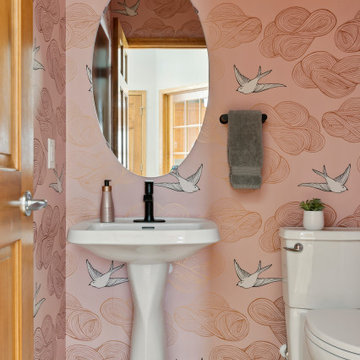
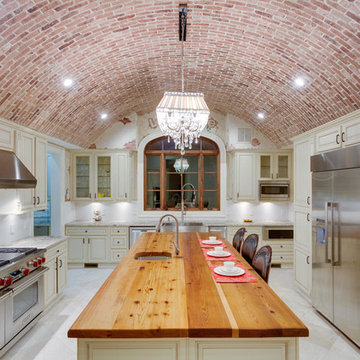 James McDonald Associate Architects, PC
Example of a tuscan u-shaped enclosed kitchen design in DC Metro with a farmhouse sink, raised-panel cabinets, beige cabinets, stainless steel appliances and an island
 Jinx McDonald Interior Designs
Tom Harper
Huge island style wooden curved staircase photo in Miami with painted risers
Huge island style wooden curved staircase photo in Miami with painted risers


 Jinx McDonald Interior Designs
Example of a transitional enclosed dining room design in Tampa with green walls

 AZL interiors
Mid-sized cottage l-shaped medium tone wood floor and brown floor kitchen photo in Chicago with a farmhouse sink, shaker cabinets, white cabinets, quartz countertops, multicolored backsplash, terra-cotta backsplash, stainless steel appliances, two islands and white countertops
 Jinx McDonald Interior Designs
Inspiration for a mid-sized coastal single-wall porcelain tile, white floor and wallpaper dedicated laundry room remodel in Other with an undermount sink, shaker cabinets, blue cabinets, quartz countertops, quartz backsplash, a side-by-side washer/dryer and white countertops
 Peter McDonald Architect
Photo Credit: Michael J Lee
Inspiration for a large coastal master medium tone wood floor and brown floor bedroom remodel in Boston with white walls and no fireplace
Inspiration for a large coastal master medium tone wood floor and brown floor bedroom remodel in Boston with white walls and no fireplace

Sponsored
Columbus, OH

Hope Restoration & General Contracting
Columbus Design-Build, Kitchen & Bath Remodeling, Historic Renovations
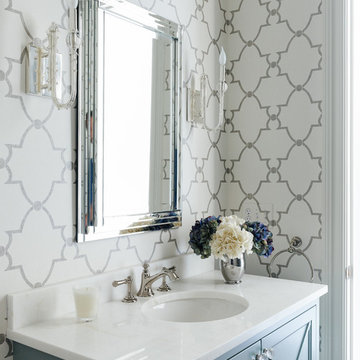
Example of a transitional powder room design in Charlotte with multicolored walls and an undermount sink
 McDonald Remodeling
Ella Studios
Study room - small transitional built-in desk medium tone wood floor study room idea in Minneapolis with gray walls
Study room - small transitional built-in desk medium tone wood floor study room idea in Minneapolis with gray walls
 Jinx McDonald Interior Designs
Kitchen by Jinx McDonald Interior Designs
Example of a transitional l-shaped kitchen design in Tampa with an undermount sink, recessed-panel cabinets, white cabinets, multicolored backsplash, stainless steel appliances and an island
Example of a transitional l-shaped kitchen design in Tampa with an undermount sink, recessed-panel cabinets, white cabinets, multicolored backsplash, stainless steel appliances and an island
3