
Search results for "Mcdougal" in Home Design Ideas
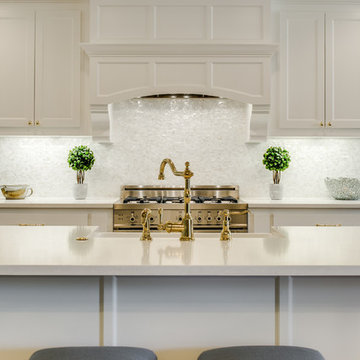

 Lola Interiors
Lola Interiors, Interior Design | East Coast Virtual Tours, Photography
Inspiration for a mid-sized coastal guest carpeted and brown floor bedroom remodel in Jacksonville with gray walls and no fireplace
Inspiration for a mid-sized coastal guest carpeted and brown floor bedroom remodel in Jacksonville with gray walls and no fireplace
 McDougal Clouse
Shoot 2 Sell
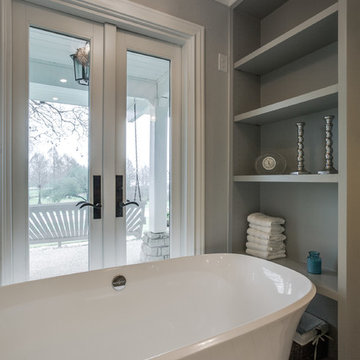
Inspiration for a large contemporary master white tile porcelain tile freestanding bathtub remodel in Dallas with shaker cabinets, white cabinets, a two-piece toilet, gray walls, an undermount sink and marble countertops
Inspiration for a large contemporary master white tile porcelain tile freestanding bathtub remodel in Dallas with shaker cabinets, white cabinets, a two-piece toilet, gray walls, an undermount sink and marble countertops
Find the right local pro for your project
 McDougal Clouse
Shoot 2 Sell
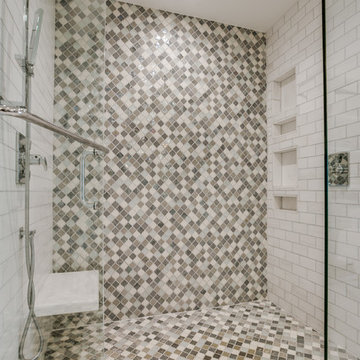
Freestanding bathtub - large contemporary master white tile porcelain tile freestanding bathtub idea in Dallas with shaker cabinets, white cabinets, a two-piece toilet, gray walls, an undermount sink and marble countertops
Freestanding bathtub - large contemporary master white tile porcelain tile freestanding bathtub idea in Dallas with shaker cabinets, white cabinets, a two-piece toilet, gray walls, an undermount sink and marble countertops
 McDougal Clouse
Shoot 2 Sell
Mid-sized trendy beige tile and ceramic tile ceramic tile tub/shower combo photo in Dallas with shaker cabinets, white cabinets, green walls and an undermount sink
Mid-sized trendy beige tile and ceramic tile ceramic tile tub/shower combo photo in Dallas with shaker cabinets, white cabinets, green walls and an undermount sink
 McDougal Clouse
Shoot 2 Sell
Mid-sized trendy master brown tile and ceramic tile ceramic tile bathroom photo in Dallas with shaker cabinets, brown cabinets, gray walls and an undermount sink
Mid-sized trendy master brown tile and ceramic tile ceramic tile bathroom photo in Dallas with shaker cabinets, brown cabinets, gray walls and an undermount sink
 McDougal Clouse
Shoot 2 Sell
Living room - mid-sized contemporary open concept light wood floor living room idea in Dallas with gray walls, a standard fireplace, a plaster fireplace and a media wall
Living room - mid-sized contemporary open concept light wood floor living room idea in Dallas with gray walls, a standard fireplace, a plaster fireplace and a media wall

 McDougal Architects & Interior Designers
Large beach style beige two-story wood house exterior photo in Boston with a gambrel roof and a shingle roof
 Kelly McDougall Design
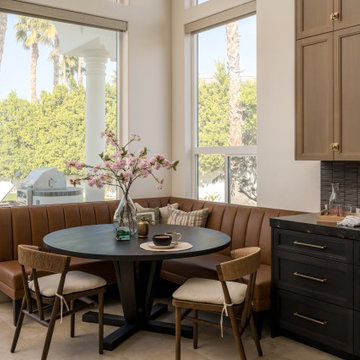
Cozy Breakfast Nook with Garden Views
This charming breakfast nook features a round black table surrounded by a built-in caramel faux leather banquette for easy care & maintenance. of the outdoor grill area and garden.
 McDougal Clouse
Shoot 2 Sell
Elegant medium tone wood floor dining room photo in Dallas with an undermount sink, shaker cabinets, white cabinets, white backsplash, stainless steel appliances and an island
Elegant medium tone wood floor dining room photo in Dallas with an undermount sink, shaker cabinets, white cabinets, white backsplash, stainless steel appliances and an island
 McDougal Clouse
Shoot 2 Sell
Example of a classic medium tone wood floor kitchen design in Dallas with an undermount sink, shaker cabinets, white cabinets, white backsplash, stainless steel appliances and an island
Example of a classic medium tone wood floor kitchen design in Dallas with an undermount sink, shaker cabinets, white cabinets, white backsplash, stainless steel appliances and an island
 McDougal Clouse
Shoot 2 Sell
Kitchen - traditional medium tone wood floor kitchen idea in Dallas with an undermount sink, shaker cabinets, white cabinets, white backsplash, stainless steel appliances and an island
Kitchen - traditional medium tone wood floor kitchen idea in Dallas with an undermount sink, shaker cabinets, white cabinets, white backsplash, stainless steel appliances and an island
 McDougal Clouse
Shoot 2 Sell
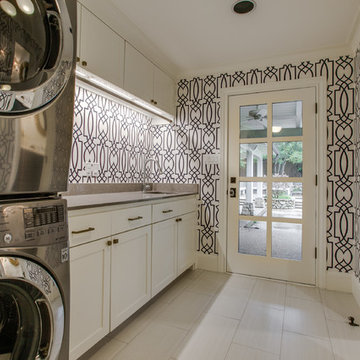
Mid-sized trendy single-wall porcelain tile home design photo in Dallas with an undermount sink, shaker cabinets, gray cabinets, quartz countertops, blue walls and a stacked washer/dryer
Mid-sized trendy single-wall porcelain tile home design photo in Dallas with an undermount sink, shaker cabinets, gray cabinets, quartz countertops, blue walls and a stacked washer/dryer
 McDougal Clouse
Shoot 2 Sell
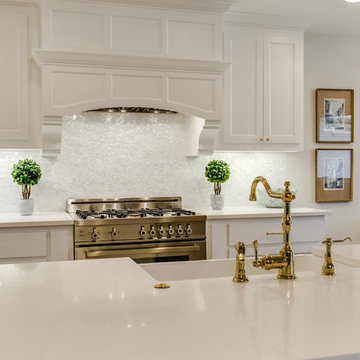
Transitional galley light wood floor kitchen photo in Dallas with a farmhouse sink, shaker cabinets, white cabinets, white backsplash, stainless steel appliances and a peninsula
Transitional galley light wood floor kitchen photo in Dallas with a farmhouse sink, shaker cabinets, white cabinets, white backsplash, stainless steel appliances and a peninsula
 McDougal Clouse
Shoot 2 Sell

Mid-sized trendy kids' brown tile and ceramic tile ceramic tile bathroom photo in Dallas with shaker cabinets, white cabinets, white walls and an undermount sink
Mid-sized trendy kids' brown tile and ceramic tile ceramic tile bathroom photo in Dallas with shaker cabinets, white cabinets, white walls and an undermount sink
 McDougal Clouse
Shoot 2 Sell
Mid-sized trendy kids' white tile and glass tile porcelain tile tub/shower combo photo in Dallas with shaker cabinets, white cabinets, a two-piece toilet, pink walls, an undermount sink and quartz countertops
Mid-sized trendy kids' white tile and glass tile porcelain tile tub/shower combo photo in Dallas with shaker cabinets, white cabinets, a two-piece toilet, pink walls, an undermount sink and quartz countertops
 McDougal Clouse
Shoot 2 Sell
Tub/shower combo - mid-sized contemporary beige tile and ceramic tile ceramic tile tub/shower combo idea in Dallas with shaker cabinets, white cabinets, green walls and an undermount sink
Tub/shower combo - mid-sized contemporary beige tile and ceramic tile ceramic tile tub/shower combo idea in Dallas with shaker cabinets, white cabinets, green walls and an undermount sink

 Roomscapes Cabinetry and Design Center
The blue glass mosaic mural inside of the shower is 4' x 4' and was created with 12" x 12" sheets of glass mosaic by Porcelanosa Mosaico Nomad in water. Finished with a bull nose molding and Sterling Silver permacolor grout.

 Miller-Roodell Architects Ltd
Set in Montana's tranquil Shields River Valley, the Shilo Ranch Compound is a collection of structures that were specifically built on a relatively smaller scale, to maximize efficiency. The main house has two bedrooms, a living area, dining and kitchen, bath and adjacent greenhouse, while two guest homes within the compound can sleep a total of 12 friends and family. There's also a common gathering hall, for dinners, games, and time together. The overall feel here is of sophisticated simplicity, with plaster walls, concrete and wood floors, and weathered boards for exteriors. The placement of each building was considered closely when envisioning how people would move through the property, based on anticipated needs and interests. Sustainability and consumption was also taken into consideration, as evidenced by the photovoltaic panels on roof of the garage, and the capability to shut down any of the compound's buildings when not in use.
26