
Search results for "Mchenry" in Home Design Ideas
 Chester County Kitchen & Bath
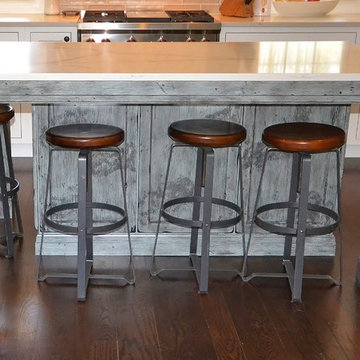
Expansive Media kitchen renovation. Chris Seeger at Chester County Kitchen & Bath and clients designed and built a totally new kitchen showpiece in this Media Pennsylvania ranch home. The whole space was transformed. We raised the ceiling height in the kitchen to 10 foot, removed walls, and widened existing openings. This opened up the space to allow it to become the center stage this family and home needed. New window were also installed to allow for the central range and hood. New solid oak flooring was installed and finished to match the homes original wood floors. The foyer was transformed with new 2 ½” x10” tile flooring set in a herringbone pattern. Inset Fieldstone Cabinetry in the Charlaine Door in a white painted finish were installed on the perimeter with tall cabinetry to the new shiplap board ceiling. The central island was a great choice in Fieldstone Cabinetry’s new finish Homestead Fog. New tile backsplash with focal point behind the new range and Polar Stone countertops in Calacatta Vagli make the space. The lead carpenter on site Steve McHenry did a great job on everything especially including the blending of the new space perfectly into the original home with trims and finishes. From the new sliding barn door to the pantry, the open shelving above the farm sink, and the great fixtures and appliances this project has too much to list.

 Chester County Kitchen & Bath
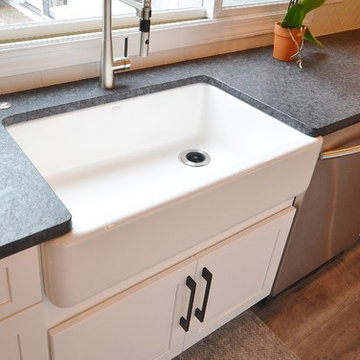
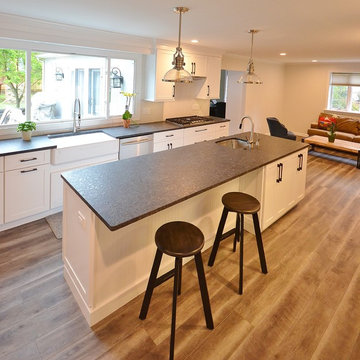
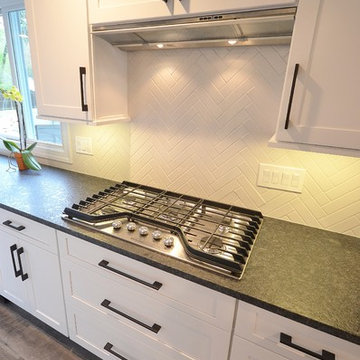
Big changes at this Wayne Pa kitchen remodel. This homes original kitchen was tight and poorly designed for the space. We removed a wall between the kitchen and an adjoining sitting room as well as a ton of inefficient framed pantries and closets to open up the space. We installed a new 7 ½’ window overlooking the backyard patio and pool as well as bringing great natural light into the space. With a family of 5 this customer needed lots of storage and fridge space. We designed the new kitchen with this in mind. The Fabuwood cabinetry in the Galaxy Frost door style gives this kitchen a clean bright feel and all the pantries and 2 fridges give the customer all the storage they could dream of. The flooring was replaced throughout the first floor and kitchen with kid and lifestyle friendly Coretec waterproof luxury vinyl which will hold up to plenty of wet feet from the backyard pool. The steel grey granite with a leathered finish has a smooth textured feel and coordinates well with the flooring and other finishes. The tile backsplash was installed in a herring bone pattern adds to this awesome new look. Everything was expertly installed by lead carpenters Steve McHenry and Rick Morro. What a great project with happy homeowners.
Find the right local pro for your project
 Cochran's Lumber & Millwork
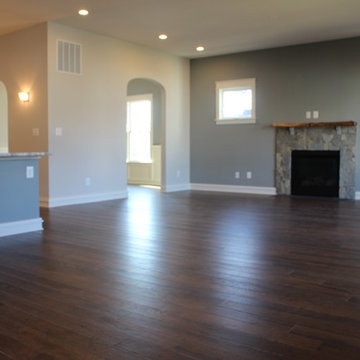
Our Live Sawn White with Fort McHenry finish is laid throughout this beautiful craftsman home by Lawrence Doll Homes. To see a complete list of our woods and custom finishes, please visit www.cochranslumber.com.
 Chester County Kitchen & Bath
Big changes at this Wayne Pa kitchen remodel. This homes original kitchen was tight and poorly designed for the space. We removed a wall between the kitchen and an adjoining sitting room as well as a ton of inefficient framed pantries and closets to open up the space. We installed a new 7 ½’ window overlooking the backyard patio and pool as well as bringing great natural light into the space. With a family of 5 this customer needed lots of storage and fridge space. We designed the new kitchen with this in mind. The Fabuwood cabinetry in the Galaxy Frost door style gives this kitchen a clean bright feel and all the pantries and 2 fridges give the customer all the storage they could dream of. The flooring was replaced throughout the first floor and kitchen with kid and lifestyle friendly Coretec waterproof luxury vinyl which will hold up to plenty of wet feet from the backyard pool. The steel grey granite with a leathered finish has a smooth textured feel and coordinates well with the flooring and other finishes. The tile backsplash was installed in a herring bone pattern adds to this awesome new look. Everything was expertly installed by lead carpenters Steve McHenry and Rick Morro. What a great project with happy homeowners.
 Chester County Kitchen & Bath
Big changes at this Wayne Pa kitchen remodel. This homes original kitchen was tight and poorly designed for the space. We removed a wall between the kitchen and an adjoining sitting room as well as a ton of inefficient framed pantries and closets to open up the space. We installed a new 7 ½’ window overlooking the backyard patio and pool as well as bringing great natural light into the space. With a family of 5 this customer needed lots of storage and fridge space. We designed the new kitchen with this in mind. The Fabuwood cabinetry in the Galaxy Frost door style gives this kitchen a clean bright feel and all the pantries and 2 fridges give the customer all the storage they could dream of. The flooring was replaced throughout the first floor and kitchen with kid and lifestyle friendly Coretec waterproof luxury vinyl which will hold up to plenty of wet feet from the backyard pool. The steel grey granite with a leathered finish has a smooth textured feel and coordinates well with the flooring and other finishes. The tile backsplash was installed in a herring bone pattern adds to this awesome new look. Everything was expertly installed by lead carpenters Steve McHenry and Rick Morro. What a great project with happy homeowners.
 info541058
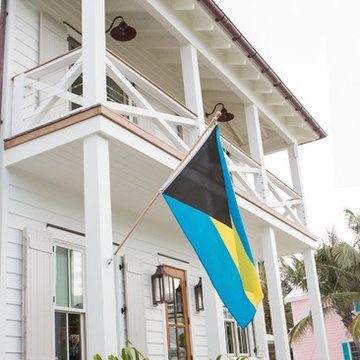
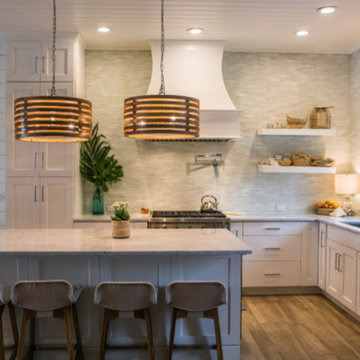
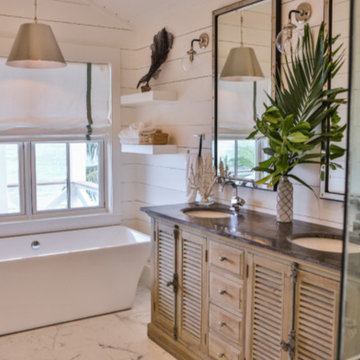
Seaesta is a luxury beach house located in the heart of the Hope Town Settlement on the charming Bahamian island of Elbow Cay. All construction, design and decor by The Thompson Group Bahamas. Photos by Mary McHenry
 info541058
Seaesta is a luxury beach house located in the heart of the Hope Town Settlement on the charming Bahamian island of Elbow Cay.
All construction, design and decor by The Thompson Group Bahamas.
Photos by Mary McHenry
 info541058
Seaesta is a luxury beach house located in the heart of the Hope Town Settlement on the charming Bahamian island of Elbow Cay.
All construction, design and decor by The Thompson Group Bahamas.
Photos by Mary McHenry
 Whispering Hills Garden & Landscape Design Center
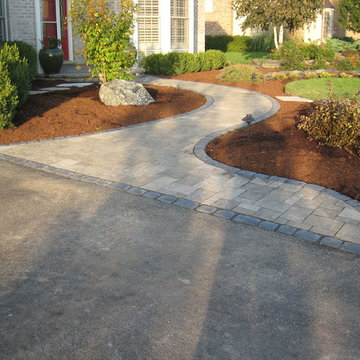
Design and install of brick pavers and landscaping completed by Whispering Hills Garden & Landscape Center.
This is an example of a large contemporary partial sun front yard brick garden path in Chicago.
This is an example of a large contemporary partial sun front yard brick garden path in Chicago.
 KLM Builders & Remodeling
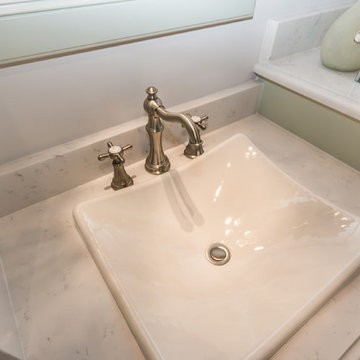
Inspiration for a timeless porcelain tile bathroom remodel in Chicago with white walls
 KLM Builders & Remodeling
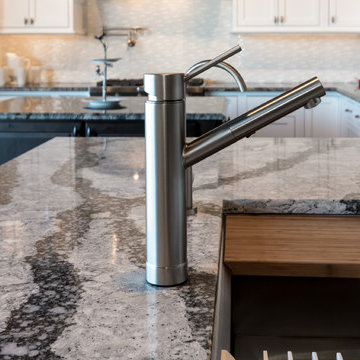
Trendy porcelain tile kitchen photo in Chicago with an undermount sink, quartz countertops, metallic backsplash, metal backsplash, stainless steel appliances and an island

 Crescent House Furniture & Accessories

The Jacob club lounger brings a visual timelessness to the room. Its tailored lines, sloped arms and tapered legs make for a modern shape, but the wing-back, nailhead trim and lovely upholstery give it a dash of classic chic. This vintage McHenry Spices bottle and round garden table (made from reclaimed tin) complement this grand chair rather nicely.
Photo by Shea Conner
 Cochran's Lumber & Millwork
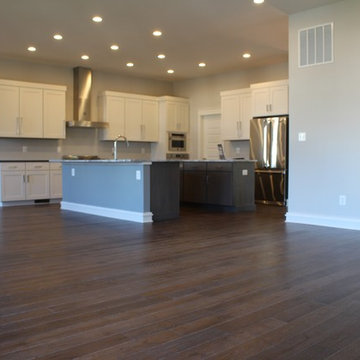
Our Live Sawn White with Fort McHenry finish is laid throughout this beautiful craftsman home by Lawrence Doll Homes. To see a complete list of our woods and custom finishes, please visit www.cochranslumber.com.

 KLM Builders & Remodeling
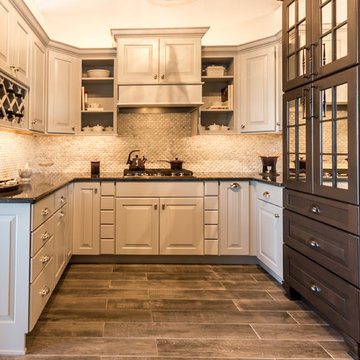
A beautiful Countryside Cabinetry soft gray paint with a raised panel door-style paired with a dark stained alder wood cabinet piece with furniture feet. Sleek Silestone quartz countertops. gorgeous 3D carrara marble subway tile backsplash, and wood looking porcelain flooring brings this kitchen full-circle for a comfortable transitional design.
 Bob's Landscaping
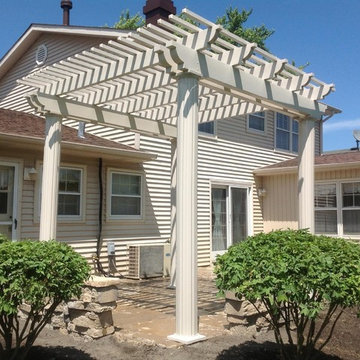
Paver patio, pergola, and seat wall in Lake Zurich Il.
Elegant patio photo in Chicago
Elegant patio photo in Chicago
 KLM Builders & Remodeling
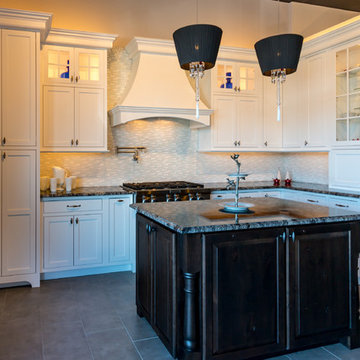
A beautiful Mouser Cabinetry kitchen! The perimeter is a white beaded inset with a dark stained knotty alder full overlay island.
Example of a transitional l-shaped porcelain tile kitchen design in Chicago with beaded inset cabinets, white cabinets, granite countertops, white backsplash, glass tile backsplash, stainless steel appliances and an island
Example of a transitional l-shaped porcelain tile kitchen design in Chicago with beaded inset cabinets, white cabinets, granite countertops, white backsplash, glass tile backsplash, stainless steel appliances and an island
 KLM Builders & Remodeling
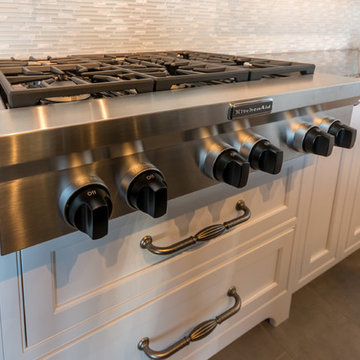
Beautiful light fixtures from Baccarat Crystal. Only the finest in this beautiful and bright kitchen display!
Inspiration for a transitional porcelain tile kitchen remodel in Chicago with beaded inset cabinets, white cabinets, granite countertops, white backsplash, glass tile backsplash, stainless steel appliances and an island
Inspiration for a transitional porcelain tile kitchen remodel in Chicago with beaded inset cabinets, white cabinets, granite countertops, white backsplash, glass tile backsplash, stainless steel appliances and an island
19