
Search results for "Mdf" in Home Design Ideas

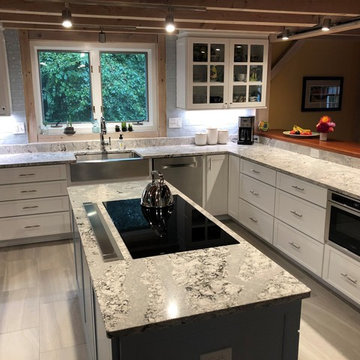
 Mid-State Kitchens
Cabinet Manufacturer: CABICO UNIQUE
Door Style: 8055
Wood Species: MDF
Perimeter Color: PURE WHITE LAQUER
Island Color: COLOR MATCH-BENJAMIN MOORE NOVEMBER SKIES
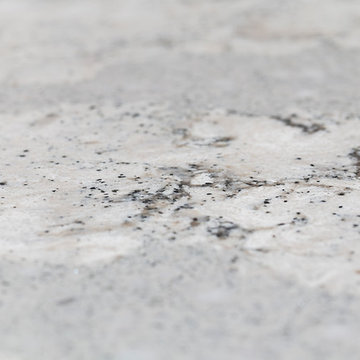
Stone Species: QUARTZ-CAMBRIA
Color: SUMMERHILL
Designer: JESSIE FISHER
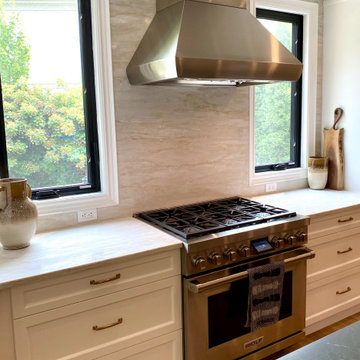
 marcon KITCHEN + BATH STUDIO
Design and photos by Uli Rankin
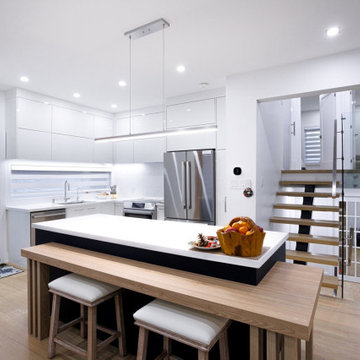
Example of a large transitional l-shaped light wood floor open concept kitchen design in Toronto with an undermount sink, recessed-panel cabinets, white cabinets, quartz countertops, paneled appliances and an island
Example of a large transitional l-shaped light wood floor open concept kitchen design in Toronto with an undermount sink, recessed-panel cabinets, white cabinets, quartz countertops, paneled appliances and an island
Find the right local pro for your project

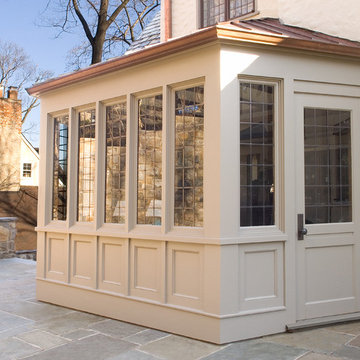
 Upstate Door
Upstate Door makes hand-crafted custom, semi-custom and standard interior and exterior doors from a full array of wood species and MDF materials. Upstate Door custom hardwood entryway in white paneled wood wall. Single porch door with leaded glass 24 lite over 1-panel.
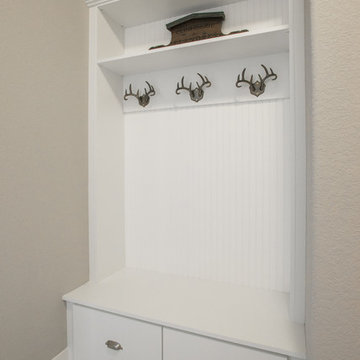
 Closet Factory - Colorado
Libbie Holmes Photography
Hallway - transitional porcelain tile and beige floor hallway idea in Denver with beige walls
Hallway - transitional porcelain tile and beige floor hallway idea in Denver with beige walls
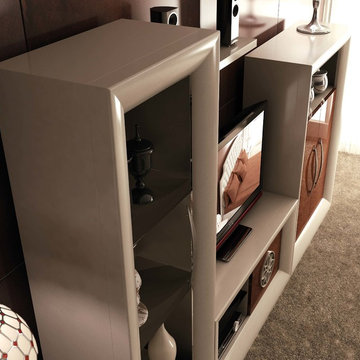
 CLASS DESIGN HOME
Entertainment Unit Comp SK34.
The Composition includes: Left cabinet unit + TV unit + Right cabinet unit+ Shelf.
Made in MDF with high gloss finished. Drawers and door with soft close. Big doors in clear glass.
TOTAL price: 5809.50
This product is available as pre-order. Lead time: 10-12 weeks.
ITEM DESCRIPTIONS:
Left cabinet- 25" W x 76" H x 16" D - 2209.50
TV table unit - 47" W x 25" H x 16" D - 1,512.00
Right cabinet unit - 40" W x 59" H x 16" D - 1759.50
Shelf - 39" W x 2" H x 8" D - 328.50
Other articles are only included for decoration propose.
Items are also sold separately & prices are available upon request.
Designed and manufactured in Spain.
Five years limited warranty.
Give us a call at 305-471-9041 or email us at contact@macraldesign.com.
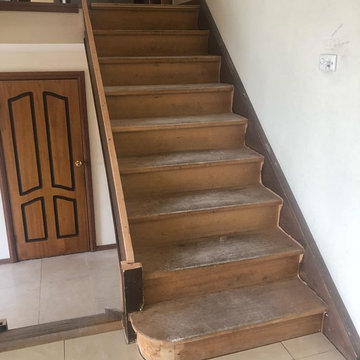
 Timber Floors Pty Ltd
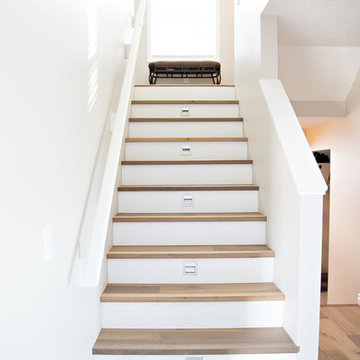
Old MDF staircase after the carpet had been removed to all stair treads and risers. Balustrade and handrail removed
Inspiration for a modern staircase remodel in Sydney
Inspiration for a modern staircase remodel in Sydney
 User
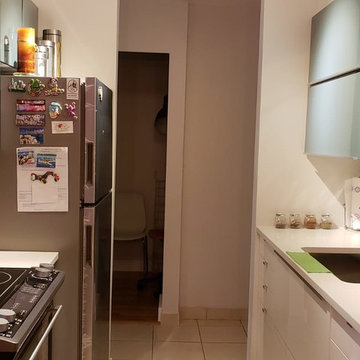
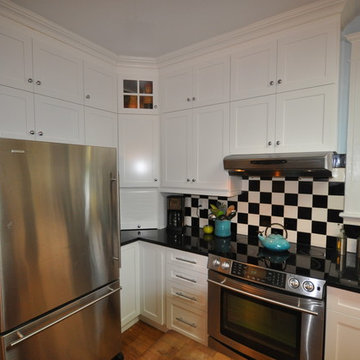
UserSmall trendy single-wall ceramic tile and white floor enclosed kitchen photo in Vancouver with an undermount sink, flat-panel cabinets, white cabinets, quartzite countertops, multicolored backsplash, ceramic backsplash, stainless steel appliances, no island and white countertops
 Astaneh Construction General Contractor
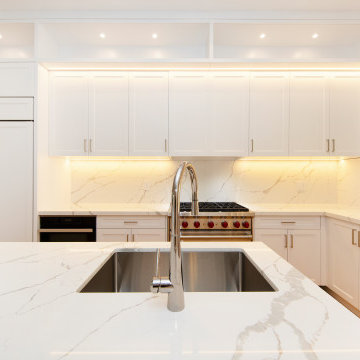
Astaneh Construction is your go-to partner for all your home renovation Toronto needs, including custom kitchen renovation Toronto projects. Our expert team completed this stunning custom kitchen in summer 2021, using only the top-quality materials and labor that we are known for. At Astaneh Construction, we prioritize every project's details, ensuring that all our clients receive superior quality workmanship and exceptional customer service.
The kitchen is undoubtedly the most magnetic space in your home, and our kitchen renovation Toronto services are designed to give it the WOW factor you dream of. At Astaneh Construction, we understand the importance of functionality, ventilation, and the use of appliances, which is why we never compromise on these aspects of your project. And with our careful planning and attention to detail, we ensure that your kitchen renovation accommodates your family and friends with minimal disruption of existing layouts.
As a leading provider of Toronto renovation services, Astaneh Construction has built a reputation for excellence in the industry. Our team has the expertise and experience to handle every aspect of your project, from custom kitchen design to installation and renovation services.
So if you're looking for a reliable partner for your home renovation Toronto needs, look no further than Astaneh Construction. Contact us today to learn more about our kitchen renovation Toronto services and how we can help bring your vision to life.
 Revolving Rooms Interior Design Inc.
Shane Kuhn - inFokus
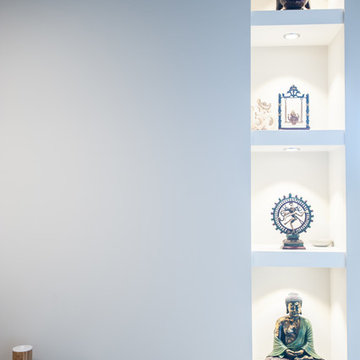
Example of a minimalist home gym design in Edmonton
Example of a minimalist home gym design in Edmonton





 Sergey Amiryan

Today I present you a new project - a cozy and stylish kitchen-living room, created for a couple who loves electronic music and parties in their home.
The clients' dream was a special table space with a DJ console and powerful acoustics and I made their dreams come true. Now the parties in their home will be unforgettable! ??
The main character of this apartment is the light beige walls and exquisite finishing panels made of MDF with walnut veneer. This material adds warmth and elegance to the interior. The cabinet furniture also uses elements with walnut veneer, creating a harmonious combination of textures and shades.
The main accent is the blue color, which gives the interior a marine harmony. The kitchen is completely made of "Fenix" material of "blu shaba" color, and in the living room you can cozy up on the blue sofa, which will accommodate all the guests. ??
A dark wood parquet is chosen for the floor, which gives the interior additional depth and warmth.
In creating this interior I tried to reflect not only the unique style of my clients but also their common vision of coziness and comfort.
I am sure that every corner of this kitchen-living room will remind them of how important it is to make their home their own and unique.
 Raywal Cabinets
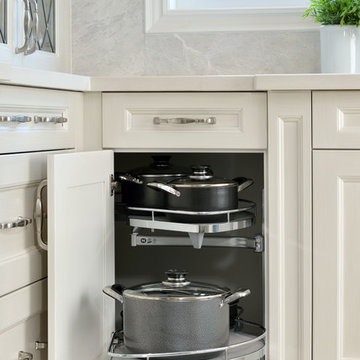
You don't have to crawl to the back of your blind corner cabinet any longer! Our Magic-Corner systems allow you to store a multitude of items with the easy of swing-out racks.
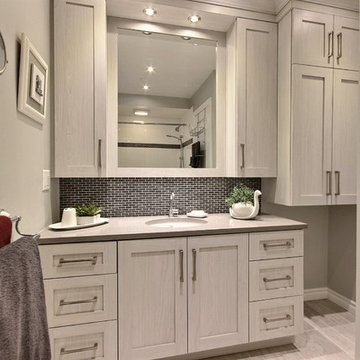
Door Style: Rosedale
Material: MDF
Colour: Cloud White with Grey Brushstroke
Kick: Transitional Kick
Larry Arnal of Arnal Photography
243