
Search results for "Meals concurrently" in Home Design Ideas




 skip knoll inc professional remodeling
Home design - small transitional laminate floor home design idea with beige walls
Find the right local pro for your project


 Dependable Renovations Ltd
Large trendy l-shaped dark wood floor wine cellar photo in Calgary with an undermount sink, flat-panel cabinets, white cabinets, marble countertops, blue backsplash, ceramic backsplash, stainless steel appliances and an island

 Saheb Architecture
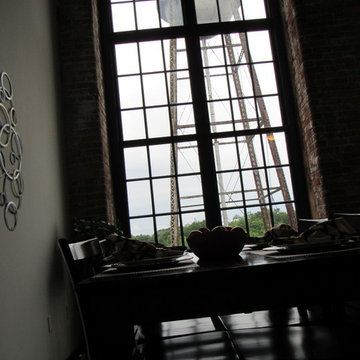
New York- View of farmhouse dining table and copper dining chairs in open Manhattan apartment dining room layout. Photo by Ritu Saheb, Architect, AIA
Mid-sized tuscan great room photo in New York with gray walls
Mid-sized tuscan great room photo in New York with gray walls







 MAKHNO studio
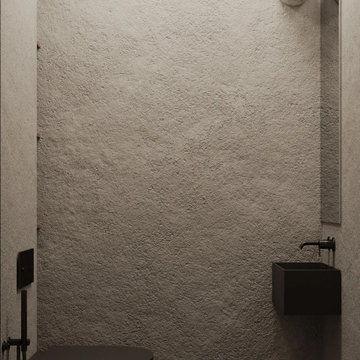
This bathroom presents a bold embrace of modern minimalism, utilizing a monochromatic color scheme that focuses on form and function. The wall-mounted toilet and sleek, matte black fixtures stand out against the textured concrete walls, offering a sophisticated urban look. Built-in shelves provide a practical storage solution, displaying a curated selection of bathroom essentials that adhere to the room's color palette and design ethos.


 Cosa Belle Interiors
Plain Jane Photography
Huge mountain style u-shaped dark wood floor and brown floor open concept kitchen photo in Phoenix with a farmhouse sink, shaker cabinets, distressed cabinets, soapstone countertops, red backsplash, glass tile backsplash, paneled appliances and an island
Huge mountain style u-shaped dark wood floor and brown floor open concept kitchen photo in Phoenix with a farmhouse sink, shaker cabinets, distressed cabinets, soapstone countertops, red backsplash, glass tile backsplash, paneled appliances and an island


 Mineral Kitchen and Bath Design
Example of a mid-sized transitional enclosed light wood floor living room design in Salt Lake City with white walls, a standard fireplace and a stone fireplace


38