
Search results for "Meals concurrently" in Home Design Ideas

 Kise Interiors
Homeowner designed office space with custom draperies
Inspiration for an industrial home design remodel in Columbus
Inspiration for an industrial home design remodel in Columbus



Find the right local pro for your project
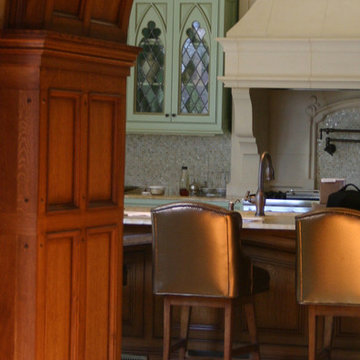


 EAGLE DESIGN AND CONSTRUCTION LLC
Before photo
Eat-in kitchen - large contemporary u-shaped medium tone wood floor and brown floor eat-in kitchen idea in Cleveland with an undermount sink, shaker cabinets, white cabinets, quartzite countertops, white backsplash, ceramic backsplash, stainless steel appliances and an island
Eat-in kitchen - large contemporary u-shaped medium tone wood floor and brown floor eat-in kitchen idea in Cleveland with an undermount sink, shaker cabinets, white cabinets, quartzite countertops, white backsplash, ceramic backsplash, stainless steel appliances and an island


 Stéphanie Fortier Design
Bodoüm Photographie
Large transitional formal and open concept brown floor living room photo in Montreal with gray walls, a standard fireplace, a stone fireplace and a wall-mounted tv
Large transitional formal and open concept brown floor living room photo in Montreal with gray walls, a standard fireplace, a stone fireplace and a wall-mounted tv









 Artisan Custom Homes
Monica Galloway
Example of a large classic enclosed carpeted home design design in Charlotte with beige walls and a projector screen
Example of a large classic enclosed carpeted home design design in Charlotte with beige walls and a projector screen

 John Swarm Design Hive Construction
Full remodel addition of new 150 Sf of space, flooring on first floor, electrical upgrade to 200 amp service. Custom Cabinetry New Flooring, Amazing kitchen countertops and backsplash. Pendent Lights are perfect for the kitchen,
All appliances moved for design.


 GHOCHE ARCHITECTE
Maxime Brouillet
Large trendy master white tile and ceramic tile ceramic tile and white floor freestanding bathtub photo in Montreal with glass-front cabinets, white cabinets, a wall-mount toilet, white walls, an integrated sink, solid surface countertops and a hinged shower door
Large trendy master white tile and ceramic tile ceramic tile and white floor freestanding bathtub photo in Montreal with glass-front cabinets, white cabinets, a wall-mount toilet, white walls, an integrated sink, solid surface countertops and a hinged shower door

 VL Builders
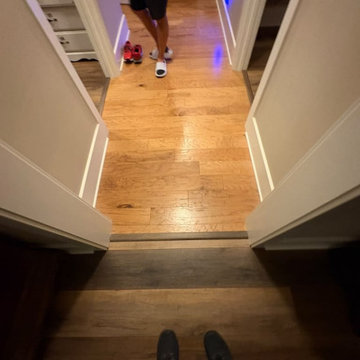
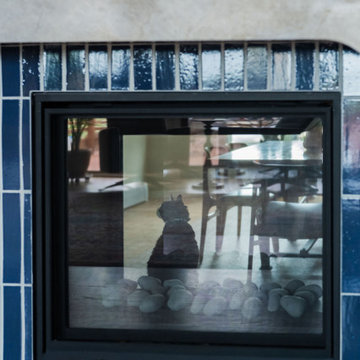
Mid-Century Modern Main Floor Remodel | Golden, Colorado — This whole-home main floor renovation blends iconic mid-century modern design with warm, livable finishes throughout. The open-concept layout features hand-plastered arched doorways, custom flat-panel walnut cabinetry, hardwood floors, and brass hardware and lighting details carried consistently from the entryway through the living, dining, and kitchen spaces. Custom built-ins, recessed display niches, and vaulted ceilings add architectural character, while a curated mix of natural materials — wood, leather, stone, and ceramic — grounds the design in the organic aesthetic central to mid-century style. Remodel located in Golden, Colorado, in the greater Denver metro area.
57