
Search results for "Meaning" in Home Design Ideas
 Royal Windows Manufacturing Corporation

If you’ve ever noticed houses with red front doors you may have wondered- What does a red front door mean? Why did they paint their front door that bright color?
The history, origin and meaning of a home having a red front door is varied. There is no one origin for the red exterior door. red-front-door-what-does-a red-front-door-mean-exterior-house-paint
If you are thinking of buying a RED ENTRY DOOR consider some of these meanings to decide if red is the right color choice for your front door. Your home’s exterior is important and how you paint your home reflects on you.
Consider these meanings before heading out to buy your Red Entry Door :
https://www.facebook.com/pages/Royal-Windows-and-Doors/280603785291963?fref=nf
 Even Kiehl Remodeling
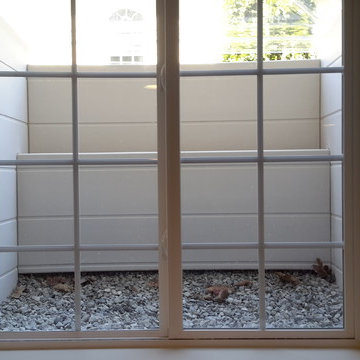
A means of egress window was installed to provide a secondary exit route in the event of an emergency. This window is underground and covered with a clear pane that can be easily removed by someone trying to exit this area. The enclosed area could easily be used by someone as a terrarium.
 Stanton Studios

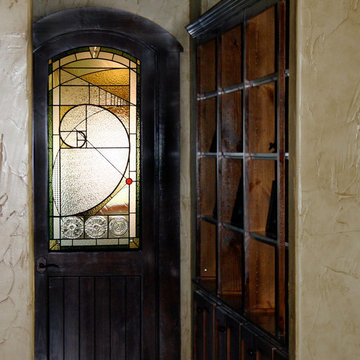
The Golden Mean door is created with different kinds of textured, stained glass. Design by Stanton Studios. Photo by Jim Crow | Eagle Wings Productions
Find the right local pro for your project
 Stanton Studios

The Golden Mean door is designed by Stanton Studios and created with a mixture of textured and stained glass. Photo by Jim Crow | Eagle Wings Productions
 Stanton Studios
Designs and Photos by Stanton Studios.
Example of an eclectic entryway design in Austin
Example of an eclectic entryway design in Austin
 Stanton Studios
Designs and Photos by Stanton Studios
Example of an eclectic entryway design in Austin
Example of an eclectic entryway design in Austin



 Construction by Meyer

To accommodate the client's request for a designated storage space for her large dinner plates, we installed a custom roll-out storage solution. This unique feature was thoughtfully designed to be both practical and aesthetically pleasing, providing an elegant means to showcase her exquisite collection.
 Don Justice Cabinet Makers
crisp kitchen in white with grey and brass accents
Kitchen - contemporary kitchen idea in Cincinnati
Kitchen - contemporary kitchen idea in Cincinnati

 Francesca Owings Interior Design
Point West at Macatawa Park
J. Visser Design
Insignia Homes
Beach style carpeted and beige floor laundry closet photo in Grand Rapids with beige walls and a side-by-side washer/dryer
Beach style carpeted and beige floor laundry closet photo in Grand Rapids with beige walls and a side-by-side washer/dryer

 Elements Design Co. (DBA Kitchen Style, LLC)
Antique white kitchen-
Design and Photography by Vince Winteregg of Kitchen Style, LLC.
Installation by Rochefort Construction, Inc.
Elegant kitchen pantry photo in Tampa
Elegant kitchen pantry photo in Tampa
 Means-of-Production
Michael Conway, Means-of-Production

Example of a huge country detached barn design in Boston
Example of a huge country detached barn design in Boston

 Adrienne DeRosa
The sunken den, off of the foyer, receives abundant light from a bank of windows. This portion of the home was added on in 1968 after the original owners requested more space to accommodate their growing family.
Bobbie found the 1950's sofa second-hand for $10, and had it reupholstered. She chose Crypton fabric as a means to save the sofa from the cats' claws, which means that not only will the style remain timeless, but the sofa itself will always look like new.
Cocktail Table, vintage Adrian Pearsall
Adrienne DeRosa Photography © 2013 Houzz
 J. Ryan Duffey Architect
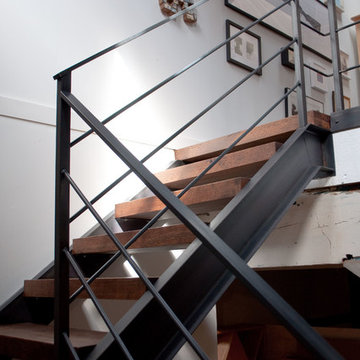
Duffey replaced a tight spiral staircase with a more easily navigable staircase made from reclaimed wood and metal railing.
Urban staircase photo in Atlanta
Urban staircase photo in Atlanta



 Colossus Mfg.
Outdoor living space in backyard features a fire pit and a cement tile fountain.
Example of a tuscan two-story and backyard white patio design in Sacramento with a fire pit, decking and no cover
Example of a tuscan two-story and backyard white patio design in Sacramento with a fire pit, decking and no cover

 Ronda Batchelor
Ronda Batchelor's laundry room is supper efficent now. She took used cabinets and spray painted them gray, faux painted a second hand countertop to create a folding table. Dirty clothes bins tuck neatly underneath.


 Reborn Cabinets Inc.
“We want to redo our cabinets…but my kitchen is so small!” We hear this a lot here at Reborn Cabinets. You might be surprised how many people put off refreshing their kitchen simply because homeowners can’t see beyond their own square footage. Not all of us can live in a big, sprawling ranch house, but that doesn’t mean that a small kitchen can’t be polished into a real gem! This project is a great example of how dramatic the difference can be when we rethink our space—even just a little! By removing hanging cabinets, this kitchen opened-up very nicely. The light from the preexisting French doors could flow wonderfully into the adjacent family room. The finishing touches were made by transforming a very small “breakfast nook” into a clean and useful storage space.
1