
Search results for "Measurable" in Home Design Ideas
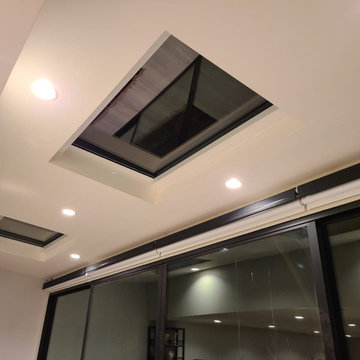
 Master Blinds
Whether round or square, our made-to-measure skylight shades offer excellent coverage for ceiling windows. With the right choice of color, your skylight shades can blend with the rest of the ceiling in a near seamless fashion while you enjoy a clean aesthetic and the effective sunlight solution it provides. Call 877-708-5883 to learn more about the skylight shade solutions Master Blinds can offer your household or workplace with a free in-person consultation with no obligation!

 Platinum Poolcare
Request Free Quote
This swimming pool in Northfield, IL measures 20'0"x 40'0", and the raised spa measures 8'0" in diameter. The spa has a waterfall feature. There is an automatic pool cover on the pool with a custom stone lid. The pool has 5 deck spray water features, as well a large underwater bench. The coping is Valders Wisconsin Limestone, and the decking is a concrete paver with brick inlays. The pool finish is cool blue. Photos by Larry Huene.
 Platinum Poolcare
Request Free Quote
This freeform pool in Glenview, IL measures approximately 1300 square feet. The raised and attached hot tub measures 8'0" round, and has two spillovers into the pool. The pool has benches attached to the wedding cake stairs. The coping on the hot tub and pool is Bluestone, as is the decking. There are natural boulders scattered around the perimeter of the pool. The pool finish is Diamond Brite exposed aggregate finish in Cool Blue.
Find the right local pro for your project

 Specialty drapery
This homeowner in Manakin-Sabot, VA needed softness at the windows that would not look too heavy or block the windows. The amazing faux finish on the walls was done by Melanie Palma.


 Mia Sandmark Design
Family room - scandinavian open concept medium tone wood floor and brown floor family room idea in San Francisco with white walls and a tv stand
 Platinum Poolcare
Request Free Quote
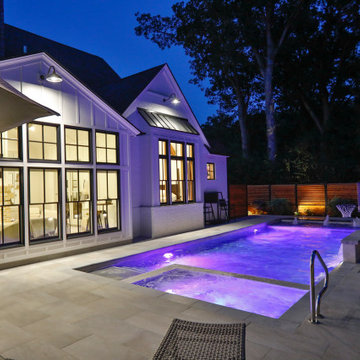
This traditional rectilinear pool in Lemont, IL measures 15 '0 `` x 40’0”, with a depth ranging from 3’6” at each end to 4' 0 `` in the middle in a Sport Pool configuration. The hot tub inside the pool measures 6’0” x 10’” and features matching tile on the top walls. This tile is also utilized on the steps, sun shelves and benches. There are two raised wall water features 6’0” long x 18” tall and 10” deep with tile fascia and Ledgestone rock-faced coping, with 2' 0” sheer descent waterfall features spilling into the pool. The sunshelf inside the pool measures 6’0” x 15’0” and has 6 bubbler jet water features. There are 21 Lineal feet of interior benches as well as the enlarged top step adjacent to the hot tub. The coping on the pool is Ledgestone with a bullnose edge. The pool also features volleyball and basketball systems. Photography by e3.

Sponsored
Delaware, OH

Buckeye Basements, Inc.
Central Ohio's Basement Finishing ExpertsBest Of Houzz '13-'21
 Platinum Poolcare
Request Free Quote
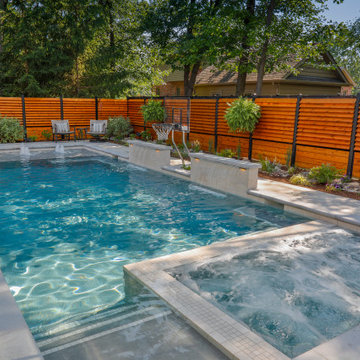
This traditional rectilinear pool in Lemont, IL measures 15 '0 `` x 40’0”, with a depth ranging from 3’6” at each end to 4' 0 `` in the middle in a Sport Pool configuration. The hot tub inside the pool measures 6’0” x 10’” and features matching tile on the top walls. This tile is also utilized on the steps, sun shelves and benches. There are two raised wall water features 6’0” long x 18” tall and 10” deep with tile fascia and Ledgestone rock-faced coping, with 2' 0” sheer descent waterfall features spilling into the pool. The sunshelf inside the pool measures 6’0” x 15’0” and has 6 bubbler jet water features. There are 21 Lineal feet of interior benches as well as the enlarged top step adjacent to the hot tub. The coping on the pool is Ledgestone with a bullnose edge. The pool also features volleyball and basketball systems. Photography by e3.
 Platinum Poolcare
Request Free Quote
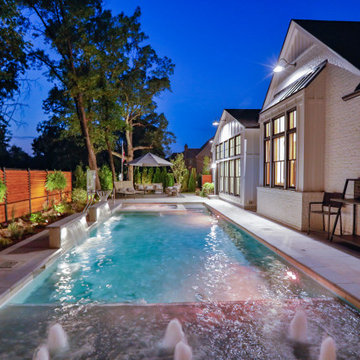
This traditional rectilinear pool in Lemont, IL measures 15 '0 `` x 40’0”, with a depth ranging from 3’6” at each end to 4' 0 `` in the middle in a Sport Pool configuration. The hot tub inside the pool measures 6’0” x 10’” and features matching tile on the top walls. This tile is also utilized on the steps, sun shelves and benches. There are two raised wall water features 6’0” long x 18” tall and 10” deep with tile fascia and Ledgestone rock-faced coping, with 2' 0” sheer descent waterfall features spilling into the pool. The sunshelf inside the pool measures 6’0” x 15’0” and has 6 bubbler jet water features. There are 21 Lineal feet of interior benches as well as the enlarged top step adjacent to the hot tub. The coping on the pool is Ledgestone with a bullnose edge. The pool also features volleyball and basketball systems. Photography by e3.
 Platinum Poolcare
Request Free Quote
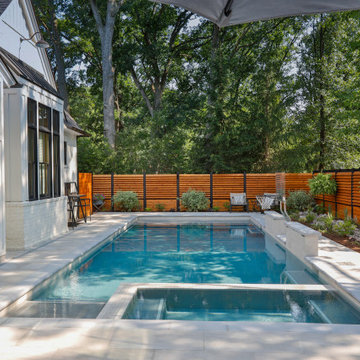
This traditional rectilinear pool in Lemont, IL measures 15 '0 `` x 40’0”, with a depth ranging from 3’6” at each end to 4' 0 `` in the middle in a Sport Pool configuration. The hot tub inside the pool measures 6’0” x 10’” and features matching tile on the top walls. This tile is also utilized on the steps, sun shelves and benches. There are two raised wall water features 6’0” long x 18” tall and 10” deep with tile fascia and Ledgestone rock-faced coping, with 2' 0” sheer descent waterfall features spilling into the pool. The sunshelf inside the pool measures 6’0” x 15’0” and has 6 bubbler jet water features. There are 21 Lineal feet of interior benches as well as the enlarged top step adjacent to the hot tub. The coping on the pool is Ledgestone with a bullnose edge. The pool also features volleyball and basketball systems. Photography by e3.
 Platinum Poolcare
Request Free Quote
This freeform pool in Glenview, IL measures approximately 1300 square feet. The raised and attached hot tub measures 8'0" round, and has two spillovers into the pool. The pool has benches attached to the wedding cake stairs. The coping on the hot tub and pool is Bluestone, as is the decking. There are natural boulders scattered around the perimeter of the pool. The pool finish is Diamond Brite exposed aggregate finish in Cool Blue.
 Revival by Design
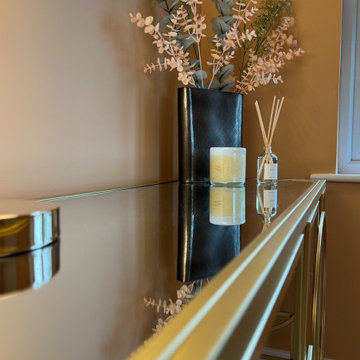
Miami Art Deco inspired hallway
Inspiration for a contemporary ceramic tile and wallpaper hallway remodel with multicolored walls
Inspiration for a contemporary ceramic tile and wallpaper hallway remodel with multicolored walls
 Marcelina Furniture Studio
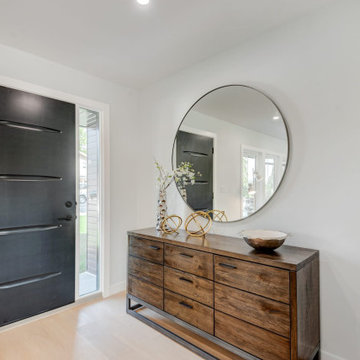
A showhome furnished by Marcelina Furniture Studio as one coordinated interior: sofas, tables and case goods, built to order and installed.
 Magical Playhouses
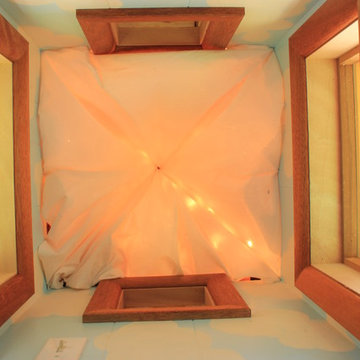
The School Haus measures 7' x 10' by 12' high to the peak of the cupola. It is two stories with a sleeping loft up top.
Inspiration for a small craftsman gender-neutral home design remodel in Seattle
Inspiration for a small craftsman gender-neutral home design remodel in Seattle

 C.E. Pontz Sons
This Boulder Retaining Wall project included removal of existing timber wall along the driveway edge and excavating and installation of a boulder retaining wall in its place. The boulder wall measures roughly 60′ long and varies in height from 2′ to 4′ tall. This project is located in Lancaster, PA

 Pluff Interiors, LLC
Alcove shower - mid-sized contemporary 3/4 beige tile, black tile, black and white tile, white tile and porcelain tile limestone floor alcove shower idea in New York with flat-panel cabinets, black cabinets, a one-piece toilet, beige walls, an integrated sink, solid surface countertops and a hinged shower door
 Energy Fitness for Homes
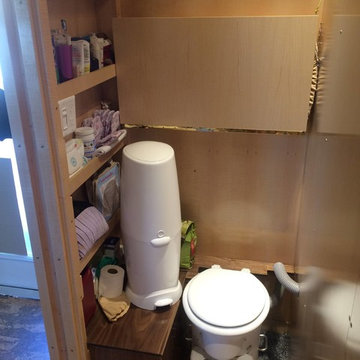
Compostable toilet, diaper genie and fold down changing table and hidden litter box
When this touring tiny house comes to 20 cities across the U.S., local homeowners and building pros will see what measured home performance can do for their own homes.
Photo: Grace Lunsford
 Galaxy Design
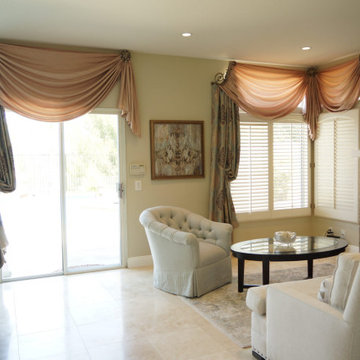
Need customized drapes for your living room and bedroom? Get beautiful, affordable window dressing with our elegant drapery packages. Simply tell us the measurements, material, and color of each window, and we’ll take care of the rest. Our designers will also help you pick the perfect fabrics to complement your home’s design and decor, while our craftsmen will measure, cut, sew, and install everything perfectly.
visit us for more info:- www.galaxy-design.com

 TKB DESIGN
Murphy bed with Blackened Oak built in cabinetry. Inset lights in top cross panels. Such bed systems require very precise measurements and component fabrication to allow the proper and smooth operation of the mechanisms for open and close. Photos by; Randy Trager

 Charter Custom Homes
Double doors serve as entrance to this wine cellar that was added as part of a complete basement remodel. The room measures ~ 8' x 15' and was finished with a tile floor and wood tongue and groove ceiling.
139