
Search results for "Measurable" in Home Design Ideas
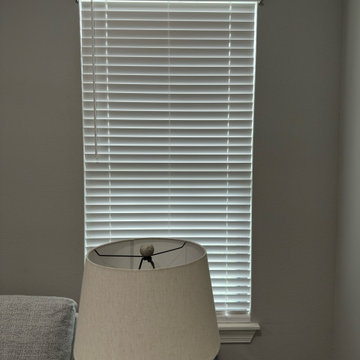
 Home Builder Blinds
A Tampa, FL homeowner ordered custom white faux wood blinds online from Home Builder Blinds for a full-home DIY renovation, measured and installed them, and sent us these finished photos. We ship custom blinds nationwide.

 AndronX Stairs and Metal Fabrication
Andronx installed this graphic trim work. Precise measurements, and quality craftsmanship at work here!
Alex Grichenko Photography
Inspiration for a mid-sized contemporary entryway remodel in Charlotte with white walls and a brown front door
Inspiration for a mid-sized contemporary entryway remodel in Charlotte with white walls and a brown front door

 Linda Lindall
Sun Kissed is an original fine art oil painting on canvas measuring 12x12.
$185.00
Sunroom - small contemporary sunroom idea in Atlanta
Sunroom - small contemporary sunroom idea in Atlanta
Find the right local pro for your project

 Platinum Poolcare
Request Free Quote
This rectilinear swimming pool overlooking Lake Michigan in Three Oaks, Michigan measures 18 '0 `` x 36’0” with water depths ranging from 3’6” to 6' 0". There is a raised separate hot tub measuring 7’0” x 9’0”. Both the pool and hot tub feature LED color changing lights and Ceramaquartz exposed aggregate finishes. The coping on both the pool and hot tub is Valders Limestone. Both the pool and hot tub feature separate Automatic hydraulic pool covers with custom stone walk-on lid systems. Photography by e3.
 Platinum Poolcare
Request Free Quote
This freeform swimming pool in St. Charles, Il measures approximately 22'0" x 48'0". The detached hot tub which is on grade measures 9'0" diameter round. The hot tub is equipped for year-round use. Other features include deck spray water features, bubbler jets on thermal shelf, diving board, colored lights, in-floor cleaning system, river flow swim jet resistance system and French Gray Ceramaquartz finish. The coping is Indiana Limestone and the decking is Bluestone. Photos by Larry Huene.

 Darling Residential Architecture and Design
Privacy in combination with discreet security were paramount in the design. This automated entry gate keeps the curious out. An extensive security plan was designed, with multiple cameras and other measures to provide protection for the home.

 C.E. Pontz Sons
This Boulder Retaining Wall project included removal of existing timber wall along the driveway edge and excavating and installation of a boulder retaining wall in its place. The boulder wall measures roughly 60′ long and varies in height from 2′ to 4′ tall. This project is located in Lancaster, PA

Sponsored
Delaware, OH

Buckeye Basements, Inc.
Central Ohio's Basement Finishing ExpertsBest Of Houzz '13-'21

 Full Bloom Cottage
20th century bronze and glass crystal chandelier with eighteen lights. Glass bobeche cups, and ceramic candle covers. In good working order. Unusual shaped crystals with etchings. Measures: 36" W 36" D x 42" H.
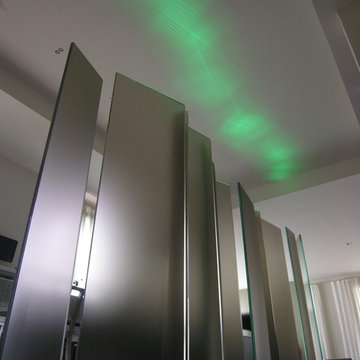
 Lauro Ghedini And Partners
Lauro Ghedini Photograph
Home design - contemporary home design idea in Bologna
Home design - contemporary home design idea in Bologna

 House of Hozier Ltd
Bespoke bookshelves, Made to measure curtains and armchair.
Example of a mid-sized minimalist carpeted and beige floor living room design in Gloucestershire
Example of a mid-sized minimalist carpeted and beige floor living room design in Gloucestershire

 Budget Blinds of Mid and Outer Cape Cod
Create the look you've always wanted. We bring the showroom to you and take care of it all - design, measure and install. Give us a call today for your complimentary design consultation (508) 432 2107
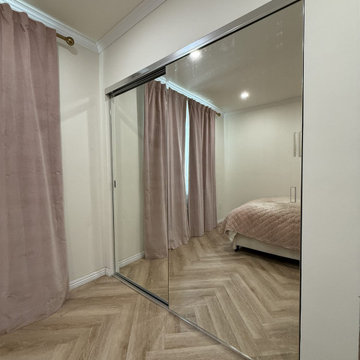
 MONO CLOSETS
Full-height frameless mirrored sliding closet doors in a North Hollywood bedroom. The panels glide on a slim top track, so the wall reads as one continuous mirror and the room stays clear of swinging doors. Measured, made and installed by MONO CLOSETS.
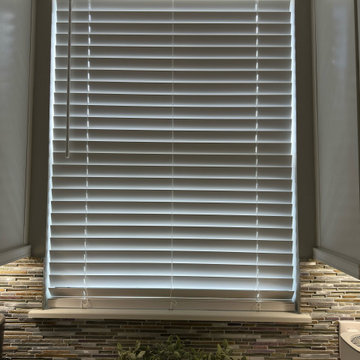 Home Builder Blinds
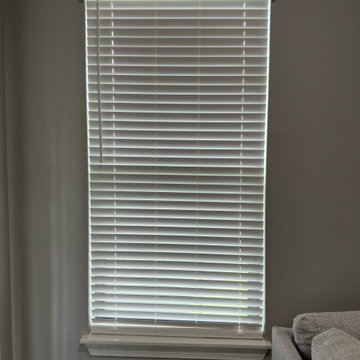
A Tampa, FL homeowner ordered custom white faux wood blinds online from Home Builder Blinds for a full-home DIY renovation, measured and installed them, and sent us these finished photos. We ship custom blinds nationwide.
 Home Builder Blinds
A Tampa, FL homeowner ordered custom white faux wood blinds online from Home Builder Blinds for a full-home DIY renovation, measured and installed them, and sent us these finished photos. We ship custom blinds nationwide.

 Wallace Home Design Center
Custom drapery panels, close for privacy or shading, open and add softness to any room.
Inspiration for a mid-sized transitional ceramic tile and white floor kitchen/dining room combo remodel in New York with orange walls
Inspiration for a mid-sized transitional ceramic tile and white floor kitchen/dining room combo remodel in New York with orange walls
 Wallace Home Design Center
Full view of Dining Room with drapery panels.
Great room - huge transitional carpeted and brown floor great room idea in New York with beige walls
Great room - huge transitional carpeted and brown floor great room idea in New York with beige walls

 Northwest Factory Finishes
ColorStrand Teton LP SmartSide Closeup. This was taken after a reside at Western Building Center in Polson, MT.
Inspiration for a contemporary gray wood exterior home remodel
Inspiration for a contemporary gray wood exterior home remodel

 EKB Kitchen & Bath Remodelers
Mid-sized transitional galley dark wood floor eat-in kitchen photo in New York with a farmhouse sink, shaker cabinets, white cabinets, granite countertops, green backsplash, stone slab backsplash, stainless steel appliances and a peninsula

 Art & Architecture Inc
Small, simple starter house with a 2 story floor plan that measures 20' wide by 34' deep. Custom versions can be larger, and one version has been designed that is more narrow. Vertical siding on top 10' with shake shingle siding below. All of this siding is vinyl.

 Tuscany Builders and Design
Gas fire pit perfect for your backyard gathering measures approximately 3 feet in diameter.
Design ideas for a small traditional full sun backyard decomposed granite garden path in Las Vegas.
Design ideas for a small traditional full sun backyard decomposed granite garden path in Las Vegas.
155