
Search results for "Measures" in Home Design Ideas
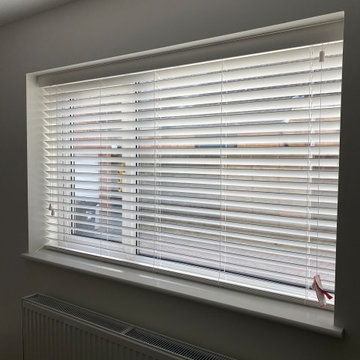
 Blinds Kingdom
Made-to-measure wooden blinds professionally measured and installed to provide excellent light control, privacy and a timeless appearance. Crafted from real wood, these blinds add warmth and character to any room while complementing both contemporary and traditional interiors. Available in a range of colours, finishes and slat sizes, wooden blinds offer a practical and stylish window covering solution for living rooms, bedrooms and home offices.


Find the right local pro for your project


 Greenlite Window Fashions
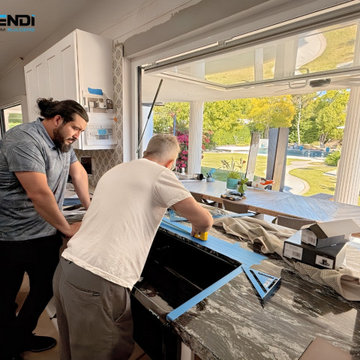
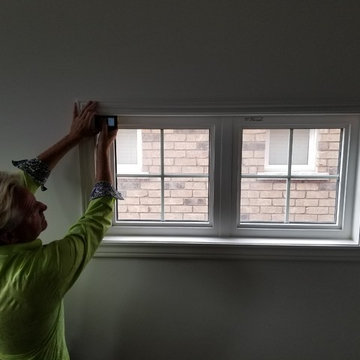
Using the electronic tape measure to ensure the best quality of window treatments: no room for error with this amazing device.
Inspiration for a contemporary staircase remodel in Toronto
Inspiration for a contemporary staircase remodel in Toronto

Sponsored
Delaware, OH

Buckeye Basements, Inc.
Central Ohio's Basement Finishing ExpertsBest Of Houzz '13-'21
 Cheery Curtains

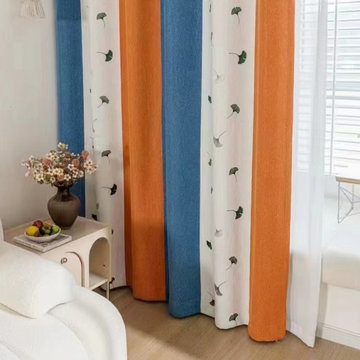
Made to measure curtains are customizable curtains that can be tailored to your specific needs and preferences. You can choose from a variety of colours, such as Pink, Blue, and Orange. The ginkgo biloba pattern is embroidered on stripe chenille drapery fabric, which is a popular option for those who want a unique and stylish look. Thick curtains are great for blocking out light and providing privacy.
 Curtains4Australia
Made to measure curtains are customizable curtains that can be tailored to your specific needs and preferences. You can choose from a variety of colours, such as Pink, Blue, and Orange. The ginkgo biloba pattern is embroidered on stripe chenille drapery fabric, which is a popular option for those who want a unique and stylish look. Thick curtains are great for blocking out light and providing privacy. If you need to buy made to measure curtains online in Victoria, QYH2407B is a good option, we can ship these stripe chenille curtains to Melbourne, Ararat, Bairnsdale, Benalla, Hamilton and all of Australia, as well as Papua New Guinea.

 Cheery Curtains

The QYH2407D collection from CheeryCurtains offers made to measure eyelet chenille curtains. These curtains are tailored to your specific measurements, ensuring a perfect fit for your windows. The made to measure eyelet curtains feature a classic and elegant design, with the added convenience of easy installation. The chenille fabric adds a touch of softness and warmth, creating a cozy and inviting atmosphere. The Christmas trees pattern adds a festive and joyful touch, making these curtains perfect for the holiday season or for adding a touch of holiday spirit to your home throughout the year. The stripe thick curtain fabric provides both style and functionality, offering privacy and light control. Available in Pink, Blue, and Orange, you can choose the colour that best suits your decor. With the option to order made to measure curtains online, you can conveniently shop from the comfort of your own home and have custom curtains delivered to your doorstep.
 Curtains4Australia

Made to measure chenille curtains come in a variety of colors, such as pink, blue, green, and orange, allowing you to personalize your home decor. Whether you prefer a soft pastel shade or a bold and vibrant hue, there's a perfect curtain to match your style. Mediterranean stripe style curtains are a popular choice for those looking to bring a touch of the sun, sea, and sand into their home. Thick curtains are perfect for blocking out light and providing privacy, while custom drapes allow you to create the perfect look for your windows.If you're looking for blackout custom curtains in gold coast near me, QYH2407A is a great option, you can't miss it.
 Cheery Curtains
Made to measure eyelet curtains are customizable curtains that offer a perfect fit for your windows. These curtains are tailored to your specific window dimensions, ensuring a seamless and precise look. The eyelet header adds a touch of elegance and allows for easy hanging and smooth operation. Made to measure eyelet curtains provide several advantages. They offer excellent light control, blocking out unwanted light and creating a dark and cozy environment, ideal for privacy and a good night's sleep. The thick fabric of these curtains adds insulation, helping to regulate the temperature and reduce energy consumption. With a star pattern embroidered on stripes chenille fabric, these curtains can enhance the aesthetic appeal of your room.
 Curtains4Australia
Made to measure curtains are customizable curtains that can be tailored to your specific needs and preferences. You can choose from a variety of colours, such as Pink, Blue, and Orange. The ginkgo biloba pattern is embroidered on stripe chenille drapery fabric, which is a popular option for those who want a unique and stylish look. Thick curtains are great for blocking out light and providing privacy. If you need to buy made to measure curtains online in Victoria, QYH2407B is a good option, we can ship these stripe chenille curtains to Melbourne, Ararat, Bairnsdale, Benalla, Hamilton and all of Australia, as well as Papua New Guinea.
 Curtains4Australia
Made to measure chenille curtains come in a variety of colors, such as pink, blue, green, and orange, allowing you to personalize your home decor. Whether you prefer a soft pastel shade or a bold and vibrant hue, there's a perfect curtain to match your style. Mediterranean stripe style curtains are a popular choice for those looking to bring a touch of the sun, sea, and sand into their home. Thick curtains are perfect for blocking out light and providing privacy, while custom drapes allow you to create the perfect look for your windows.If you're looking for blackout custom curtains in gold coast near me, QYH2407A is a great option, you can't miss it.
 Curtains4Australia
Made to measure chenille curtains come in a variety of colors, such as pink, blue, green, and orange, allowing you to personalize your home decor. Whether you prefer a soft pastel shade or a bold and vibrant hue, there's a perfect curtain to match your style. Mediterranean stripe style curtains are a popular choice for those looking to bring a touch of the sun, sea, and sand into their home. Thick curtains are perfect for blocking out light and providing privacy, while custom drapes allow you to create the perfect look for your windows.If you're looking for blackout custom curtains in gold coast near me, QYH2407A is a great option, you can't miss it.
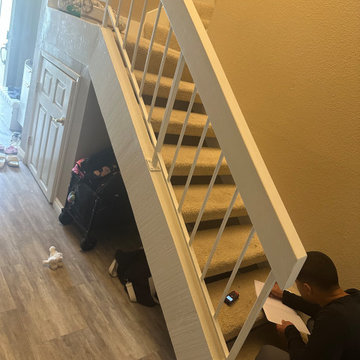
 Dina2Decor Construction & Interior Design
Taking field measurements of the original carpeted stairs and under-stair door enclosure during the initial planning phase, prior to demolition and custom fabrication.

 Bespoke German Doors by Doors4UK
White Painted RAL 9010 With Viva Red Finish Edge - Made in Germany, Grauthoff Factory
Trendy bedroom photo in Hertfordshire
Trendy bedroom photo in Hertfordshire
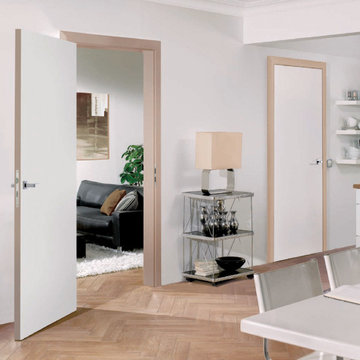 Bespoke German Doors by Doors4UK
White RAL 9010 With Harmony Painted Finish Edge - Made in Germany, Grauthoff Factory
Living room - contemporary living room idea in Hertfordshire
Living room - contemporary living room idea in Hertfordshire
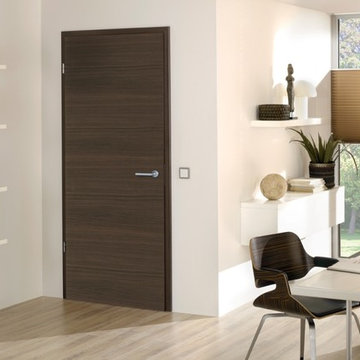 Bespoke German Doors by Doors4UK
Oak Antique cross wise foil veneer rebated door set
Home office - modern home office idea in Hertfordshire
Home office - modern home office idea in Hertfordshire
2