
Search results for "Mebel po" in Home Design Ideas

 Revision LLC
Large transitional u-shaped dark wood floor and brown floor kitchen photo in Minneapolis with gray cabinets, white backsplash, stainless steel appliances, an island, raised-panel cabinets, a farmhouse sink, solid surface countertops, white countertops and ceramic backsplash

 Georgia Coast Design & Construction
Georgia Coast Design & Construction - Southern Living Custom Builder Showcase Home at St. Simons Island, GA
Built on a one-acre, lakefront lot on the north end of St. Simons Island, the Southern Living Custom Builder Showcase Home is characterized as Old World European featuring exterior finishes of Mosstown brick and Old World stucco, Weathered Wood colored designer shingles, cypress beam accents and a handcrafted Mahogany door.
Inside the three-bedroom, 2,400-square-foot showcase home, Old World rustic and modern European style blend with high craftsmanship to create a sense of timeless quality, stability, and tranquility. Behind the scenes, energy efficient technologies combine with low maintenance materials to create a home that is economical to maintain for years to come. The home's open floor plan offers a dining room/kitchen/great room combination with an easy flow for entertaining or family interaction. The interior features arched doorways, textured walls and distressed hickory floors.

Inspiration for a mid-sized timeless galley dark wood floor and brown floor seated home bar remodel in New York with shaker cabinets, white cabinets, white backsplash and white countertops
Find the right local pro for your project
 2Scale Architects

Inspiration for a timeless l-shaped medium tone wood floor eat-in kitchen remodel in Houston with an undermount sink, beaded inset cabinets, white cabinets, marble countertops, white backsplash, subway tile backsplash, stainless steel appliances and an island
 Ketron Custom Builders

Mid-sized transitional l-shaped medium tone wood floor eat-in kitchen photo in Columbus with an undermount sink, recessed-panel cabinets, white cabinets, wood countertops, multicolored backsplash, glass tile backsplash, stainless steel appliances and an island
 Mahogany Builders
Cynthia Lynn Photography

Elegant u-shaped dark wood floor kitchen photo in Chicago with an undermount sink, recessed-panel cabinets, white cabinets, white backsplash, subway tile backsplash and a peninsula
Elegant u-shaped dark wood floor kitchen photo in Chicago with an undermount sink, recessed-panel cabinets, white cabinets, white backsplash, subway tile backsplash and a peninsula
 wengerkois architecture + design
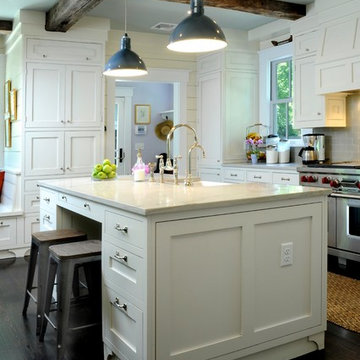
view of kitchen island.
photo by Margaret Kois Photography
Example of a classic dark wood floor kitchen design in New York with a farmhouse sink, furniture-like cabinets, white cabinets, glass tile backsplash, stainless steel appliances, an island, quartzite countertops, gray backsplash and yellow walls
Example of a classic dark wood floor kitchen design in New York with a farmhouse sink, furniture-like cabinets, white cabinets, glass tile backsplash, stainless steel appliances, an island, quartzite countertops, gray backsplash and yellow walls

Sponsored
Sunbury, OH

J.Holderby - Renovations
Franklin County's Leading General Contractors - 2X Best of Houzz!
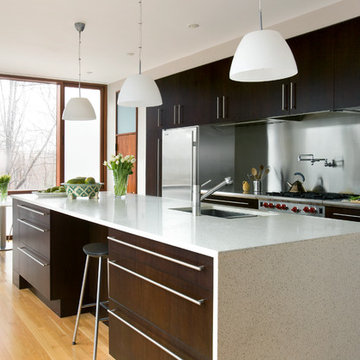
 BUTZ + KLUG Architecture
Eric Roth Photography
Example of a large trendy light wood floor eat-in kitchen design in Boston with an undermount sink, flat-panel cabinets, dark wood cabinets, marble countertops, metallic backsplash, stainless steel appliances, beige walls and an island
Example of a large trendy light wood floor eat-in kitchen design in Boston with an undermount sink, flat-panel cabinets, dark wood cabinets, marble countertops, metallic backsplash, stainless steel appliances, beige walls and an island
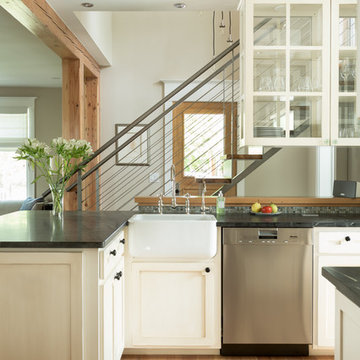
 Dane Cronin Photography
www.danecroninphotography.com
www.facebook.com/danecroninphotography
Example of a trendy medium tone wood floor kitchen design in Denver with a farmhouse sink, shaker cabinets, white cabinets, beige walls and an island
Example of a trendy medium tone wood floor kitchen design in Denver with a farmhouse sink, shaker cabinets, white cabinets, beige walls and an island
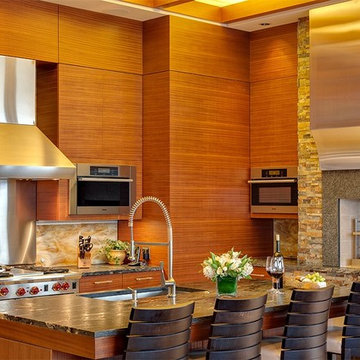
 Schoenfeld Interiors
Furnishings and Interior design by Schoenfeld Interiors, Architecture and Interior Architecture by Demetriou Architects.
Inspiration for a contemporary l-shaped kitchen remodel in Seattle with an undermount sink, flat-panel cabinets, medium tone wood cabinets, metallic backsplash, stainless steel appliances and an island
Inspiration for a contemporary l-shaped kitchen remodel in Seattle with an undermount sink, flat-panel cabinets, medium tone wood cabinets, metallic backsplash, stainless steel appliances and an island
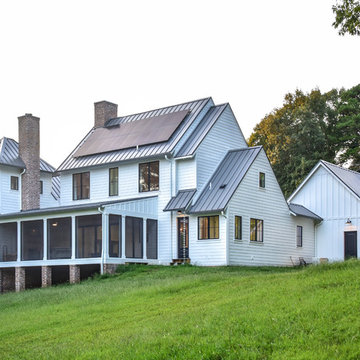
 Jonathan Miller Architects
Inspiration for a mid-sized cottage white three-story concrete fiberboard gable roof remodel with a metal roof

 International Stone Collections
Example of a trendy u-shaped kitchen design in New York with an undermount sink, recessed-panel cabinets, gray cabinets, white backsplash, mosaic tile backsplash and stainless steel appliances

 Gunn Construction & Building Co.
Roger Cooner Architect, Munger Interiors
Elegant eat-in kitchen photo in Houston with a farmhouse sink, shaker cabinets, white cabinets, metallic backsplash, metal backsplash and stainless steel appliances
Elegant eat-in kitchen photo in Houston with a farmhouse sink, shaker cabinets, white cabinets, metallic backsplash, metal backsplash and stainless steel appliances



 Cornerstone Construction Services
photo by: David Papazian
Cottage l-shaped open concept kitchen photo in Portland with glass-front cabinets, beige cabinets, multicolored backsplash and stainless steel appliances
Cottage l-shaped open concept kitchen photo in Portland with glass-front cabinets, beige cabinets, multicolored backsplash and stainless steel appliances

 company k
photo: pieter esterson
Example of a trendy living room design in Seattle with a metal fireplace
Example of a trendy living room design in Seattle with a metal fireplace
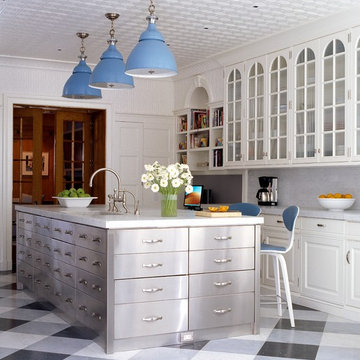
Example of a transitional kitchen design in New York with an undermount sink, raised-panel cabinets, white cabinets, white backsplash and an island

 McCown Design
Outdoor patio shower - mid-sized coastal backyard concrete outdoor patio shower idea in Miami with a roof extension

Sponsored
Columbus, OH

Hope Restoration & General Contracting
Columbus Design-Build, Kitchen & Bath Remodeling, Historic Renovations

 William Quarles Photography
Photography by William Quarles
Transitional l-shaped kitchen photo in Charleston with a farmhouse sink, recessed-panel cabinets, white cabinets, white backsplash, stainless steel appliances and marble countertops
Transitional l-shaped kitchen photo in Charleston with a farmhouse sink, recessed-panel cabinets, white cabinets, white backsplash, stainless steel appliances and marble countertops

 threshold interiors
Location: Nantucket, MA, USA
This classic Nantucket home had not been renovated in several decades and was in serious need of an update. The vision for this summer home was to be a beautiful, light and peaceful family retreat with the ability to entertain guests and extended family. The focal point of the kitchen is the La Canche Chagny Range in Faience with custom hood to match. We love how the tile backsplash on the Prep Sink wall pulls it all together and picks up on the spectacular colors in the White Princess Quartzite countertops. In a nod to traditional Nantucket Craftsmanship, we used Shiplap Panelling on many of the walls including in the Kitchen and Powder Room. We hope you enjoy the quiet and tranquil mood of these images as much as we loved creating this space. Keep your eye out for additional images as we finish up Phase II of this amazing project!
Photographed by: Jamie Salomon

 Michelle Drollette Architect
John Bessler for Traditional Home
Example of a mid-sized country dark wood floor eat-in kitchen design in New York with shaker cabinets, white cabinets, stainless steel appliances and an island
Example of a mid-sized country dark wood floor eat-in kitchen design in New York with shaker cabinets, white cabinets, stainless steel appliances and an island
1