
Search results for "Mebla od" in Home Design Ideas

 ODS Architecture
Atherton has many large substantial homes - our clients purchased an existing home on a one acre flag-shaped lot and asked us to design a new dream home for them. The result is a new 7,000 square foot four-building complex consisting of the main house, six-car garage with two car lifts, pool house with a full one bedroom residence inside, and a separate home office /work out gym studio building. A fifty-foot swimming pool was also created with fully landscaped yards.
Given the rectangular shape of the lot, it was decided to angle the house to incoming visitors slightly so as to more dramatically present itself. The house became a classic u-shaped home but Feng Shui design principals were employed directing the placement of the pool house to better contain the energy flow on the site. The main house entry door is then aligned with a special Japanese red maple at the end of a long visual axis at the rear of the site. These angles and alignments set up everything else about the house design and layout, and views from various rooms allow you to see into virtually every space tracking movements of others in the home.
The residence is simply divided into two wings of public use, kitchen and family room, and the other wing of bedrooms, connected by the living and dining great room. Function drove the exterior form of windows and solid walls with a line of clerestory windows which bring light into the middle of the large home. Extensive sun shadow studies with 3D tree modeling led to the unorthodox placement of the pool to the north of the home, but tree shadow tracking showed this to be the sunniest area during the entire year.
Sustainable measures included a full 7.1kW solar photovoltaic array technically making the house off the grid, and arranged so that no panels are visible from the property. A large 16,000 gallon rainwater catchment system consisting of tanks buried below grade was installed. The home is California GreenPoint rated and also features sealed roof soffits and a sealed crawlspace without the usual venting. A whole house computer automation system with server room was installed as well. Heating and cooling utilize hot water radiant heated concrete and wood floors supplemented by heat pump generated heating and cooling.
A compound of buildings created to form balanced relationships between each other, this home is about circulation, light and a balance of form and function.
Photo by John Sutton Photography.
 ODS Architecture
The living room features a custom built-in entertainment cabinet next to a porcelain tile clad gas fireplace. LaCantina bi-fold doors swing or fold completely open to the adjacent ipe deck. New ceilings at fourteen-feet make a large yet comfortable volume.

 Raad Studio
Daniel Shea
Family room - industrial open concept light wood floor family room idea in New York with white walls, a wall-mounted tv and no fireplace
Family room - industrial open concept light wood floor family room idea in New York with white walls, a wall-mounted tv and no fireplace
Find the right local pro for your project

 LUKAS MACHNIK INTERIOR DESIGN
Inspiration for a contemporary home theater remodel in Chicago with black walls and a projector screen



 ODS Architecture
New game room is a sophisticated man cave with Caldera split face stone wall, high Fleetwood windows, Italian pool table and Heppner Hardwoods engineered white oak floor.
The existing fireplace was re-purposed with new distressed steel surround salvaged from old rusted piers.



Inspiration for a mid-sized contemporary open concept ceramic tile living room remodel in DC Metro with gray walls, no fireplace and a media wall

 User
UserBlue Dog Residence by smitharc architects
Photo © Keith Isaacs
Inspiration for a modern light wood floor and beige floor eat-in kitchen remodel in Raleigh with an undermount sink, flat-panel cabinets, gray cabinets, gray backsplash, an island and gray countertops
Inspiration for a modern light wood floor and beige floor eat-in kitchen remodel in Raleigh with an undermount sink, flat-panel cabinets, gray cabinets, gray backsplash, an island and gray countertops

 JAUREGUI Architecture Interiors Construction
Piston Design
Inspiration for a mediterranean open concept and formal family room remodel in Houston with a corner fireplace, a media wall and beige walls
Inspiration for a mediterranean open concept and formal family room remodel in Houston with a corner fireplace, a media wall and beige walls
 ODS Architecture
The family room is designed for entertainment with views of the other wing of the house, the main entry and game room, and the oak trees with valley, mountains beyond. The existing fireplace was remodeled with Sapele random plank design above and lava stone lower cladding. The fireplace is an Ortal three-sided gas unit.
Philip Liang Photography
 ODS Architecture
Inside the new entry addition to the house, aluminum frame windows and orange red door welcome. A wood bench sits by the front door under an LED lit art niche. Above is a striking LED pendant light.
 ODS Architecture
Living room with built-in entertainment cabinet, large sliding doors.
Living room - mid-sized contemporary loft-style light wood floor and beige floor living room idea in San Francisco with white walls, a ribbon fireplace, a stone fireplace and a media wall
Living room - mid-sized contemporary loft-style light wood floor and beige floor living room idea in San Francisco with white walls, a ribbon fireplace, a stone fireplace and a media wall

Sponsored
Columbus, OH

Wannemacher Interiors
Customized Award-Winning Interior Design Solutions in Franklin Cnty OH
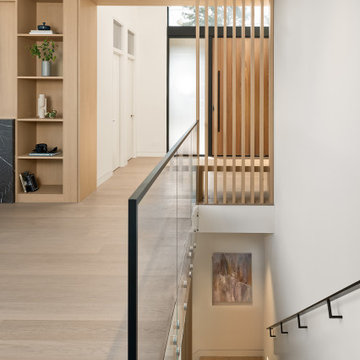 ODS Architecture
Large minimalist wooden l-shaped metal railing staircase photo in San Francisco with wooden risers
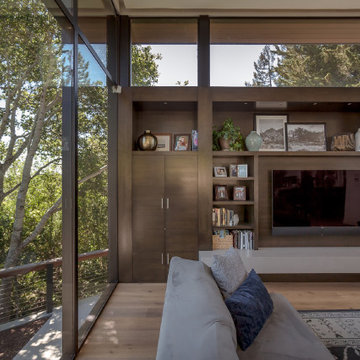
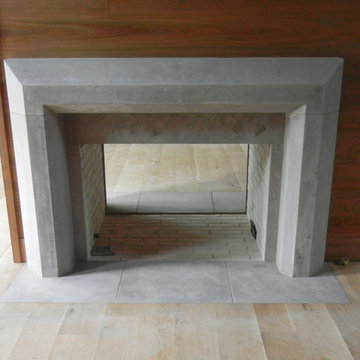


 Blue Ladder Studio
family room with custom TV media wall with lacquered cabinets
Example of a small beach style open concept porcelain tile and gray floor family room design in Miami with gray walls and a media wall
Example of a small beach style open concept porcelain tile and gray floor family room design in Miami with gray walls and a media wall

Sponsored
Delaware, OH

Buckeye Basements, Inc.
Central Ohio's Basement Finishing ExpertsBest Of Houzz '13-'21
 ODS Architecture
Originally a nearly three-story tall 1920’s European-styled home was turned into a modern villa for work and home. A series of low concrete retaining wall planters and steps gradually takes you up to the second level entry, grounding or anchoring the house into the site, as does a new wrap around veranda and trellis. Large eave overhangs on the upper roof were designed to give the home presence and were accented with a Mid-century orange color. The new master bedroom addition white box creates a better sense of entry and opens to the wrap around veranda at the opposite side. Inside the owners live on the lower floor and work on the upper floor with the garage basement for storage, archives and a ceramics studio. New windows and open spaces were created for the graphic designer owners; displaying their mid-century modern furnishings collection.
A lot of effort went into attempting to lower the house visually by bringing the ground plane higher with the concrete retaining wall planters, steps, wrap around veranda and trellis, and the prominent roof with exaggerated overhangs. That the eaves were painted orange is a cool reflection of the owner’s Dutch heritage. Budget was a driver for the project and it was determined that the footprint of the home should have minimal extensions and that the new windows remain in the same relative locations as the old ones. Wall removal was utilized versus moving and building new walls where possible.
Photo Credit: John Sutton Photography.

 Kimberley Bryan
Photo: Kimberley Bryan © 2014 Houzz
Family room library - eclectic family room library idea in Seattle
Family room library - eclectic family room library idea in Seattle
 ODS Architecture
An evening shot of the new master bedroom addition which included a new glass walled hang-out room with TV and mini-kitchen. New concrete stairs connects the upper level backyard to the lower level deck off of the kid's play room. Built by DCI Construction, photos by Paul Dyer Photography.
1