
Search results for "Media od" in Home Design Ideas

 ODS Architecture
The great room dining and living room with two Heracleum lights overhead. The walnut dining table works well with the white oak floors.
Example of a mid-sized minimalist light wood floor great room design in San Francisco with white walls and a tile fireplace
Example of a mid-sized minimalist light wood floor great room design in San Francisco with white walls and a tile fireplace

 McCollum Studio Architects
Shoberg Homes- Contractor
Studio Seiders - Interior Design
Ryann Ford Photography, LLC
Example of a trendy dark wood floor and brown floor living room design in Austin with white walls, a standard fireplace, a stone fireplace and a wall-mounted tv
Example of a trendy dark wood floor and brown floor living room design in Austin with white walls, a standard fireplace, a stone fireplace and a wall-mounted tv
 ODS Architecture
Originally a nearly three-story tall 1920’s European-styled home was turned into a modern villa for work and home. A series of low concrete retaining wall planters and steps gradually takes you up to the second level entry, grounding or anchoring the house into the site, as does a new wrap around veranda and trellis. Large eave overhangs on the upper roof were designed to give the home presence and were accented with a Mid-century orange color. The new master bedroom addition white box creates a better sense of entry and opens to the wrap around veranda at the opposite side. Inside the owners live on the lower floor and work on the upper floor with the garage basement for storage, archives and a ceramics studio. New windows and open spaces were created for the graphic designer owners; displaying their mid-century modern furnishings collection.
A lot of effort went into attempting to lower the house visually by bringing the ground plane higher with the concrete retaining wall planters, steps, wrap around veranda and trellis, and the prominent roof with exaggerated overhangs. That the eaves were painted orange is a cool reflection of the owner’s Dutch heritage. Budget was a driver for the project and it was determined that the footprint of the home should have minimal extensions and that the new windows remain in the same relative locations as the old ones. Wall removal was utilized versus moving and building new walls where possible.
Photo Credit: John Sutton Photography.
Find the right local pro for your project
 ODS Architecture
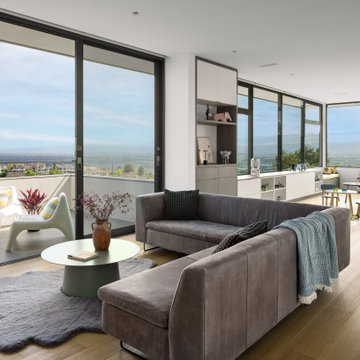
A 6,000 square foot 2-story new home complex in Milpitas was designed to facilitate the owners’ large business parties and gatherings, to have rooms for the kids to come back to upstairs, and a ground floor master suite with a huge walk-in closet. Several separate structures make up the dwelling: The main house, 3-car garage with carport for overflow parking, and a separate entertainment and recreation building separated by a courtyard from the main house.
The business activities include gatherings in the hundreds of people, so parking was maximized and guests can flow in through a separate gate to party in the courtyard and recreation building. Inside this structure is a wet bar, billiard room, workout gym and home theater. The main house ground floor has formal and informal living rooms, open kitchen and master suite with views and expansive windows in every direction. The house is sited on the crestline of a hill with views of the San Francisco Bay and private golf course below. The indoor-outdoor aspect of the house is further accentuated with outside living and dining areas.
High ceilings and expansive glass walls dissolve the sense of enclosure taking advantage of the site’s openness and privacy. The owner’s suite is downstairs in anticipation of aging-in-place, and upstairs there are three bedrooms and four bathrooms plus a sitting area lounge and casual TV loft area.
The house sits on one acre at the top of a low hill range overlooking Milpitas. The city was very cognizant of the importance of keeping a low profile at this crestline and required extensive story poles and photo evidence of the proper height and siting so as not to be seen from certain selected vantage points.
GENERAL CONTRACTOR: JCD Builders Inc.
LANDSCAPE DESIGN: Morf Chang Landscape Architecture / ODS Architecture
PHOTOGRAPHS: Paul Dyer Photography

 Sarah Wittenbraker Interiors
Katie Dunlap
Trendy loft-style living room photo in Austin with beige walls and a wall-mounted tv
Trendy loft-style living room photo in Austin with beige walls and a wall-mounted tv

 Mittendorf Quality Construction
Inspiration for a rustic brown one-story wood gable roof remodel in Seattle
 ODS Architecture
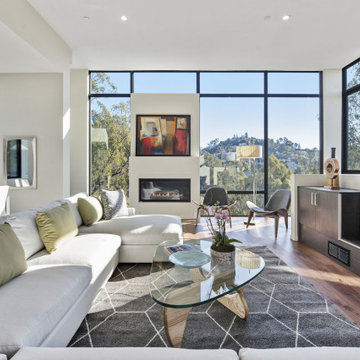
Living room - modern open concept medium tone wood floor living room idea with white walls, a ribbon fireplace and a media wall



 TileCraft Inc.
Dakota Grigio
Corner shower - mid-sized transitional 3/4 gray tile and ceramic tile laminate floor and gray floor corner shower idea with shaker cabinets, white cabinets, a two-piece toilet, gray walls, an undermount sink and quartz countertops
Corner shower - mid-sized transitional 3/4 gray tile and ceramic tile laminate floor and gray floor corner shower idea with shaker cabinets, white cabinets, a two-piece toilet, gray walls, an undermount sink and quartz countertops
 ODS Architecture
LaCantina bi-fold doors swing or fold completely open with large operable clerestory windows above them for more ventilation and light.
Living room - mid-sized modern open concept light wood floor living room idea in San Francisco
Living room - mid-sized modern open concept light wood floor living room idea in San Francisco

 ARQUITECTURA
Architect- Marc Taron
Contractor- Trendbuilders
Interior Designer- Wagner Pacific
Landscape Architect- Irvin Higashi

 User
UserPhoto: Ten Ten Creative
Wet bar - transitional single-wall dark wood floor and brown floor wet bar idea in Dallas with shaker cabinets, black cabinets, black backsplash, subway tile backsplash and gray countertops
Wet bar - transitional single-wall dark wood floor and brown floor wet bar idea in Dallas with shaker cabinets, black cabinets, black backsplash, subway tile backsplash and gray countertops
 ODS Architecture
Atherton has many large substantial homes - our clients purchased an existing home on a one acre flag-shaped lot and asked us to design a new dream home for them. The result is a new 7,000 square foot four-building complex consisting of the main house, six-car garage with two car lifts, pool house with a full one bedroom residence inside, and a separate home office /work out gym studio building. A fifty-foot swimming pool was also created with fully landscaped yards.
Given the rectangular shape of the lot, it was decided to angle the house to incoming visitors slightly so as to more dramatically present itself. The house became a classic u-shaped home but Feng Shui design principals were employed directing the placement of the pool house to better contain the energy flow on the site. The main house entry door is then aligned with a special Japanese red maple at the end of a long visual axis at the rear of the site. These angles and alignments set up everything else about the house design and layout, and views from various rooms allow you to see into virtually every space tracking movements of others in the home.
The residence is simply divided into two wings of public use, kitchen and family room, and the other wing of bedrooms, connected by the living and dining great room. Function drove the exterior form of windows and solid walls with a line of clerestory windows which bring light into the middle of the large home. Extensive sun shadow studies with 3D tree modeling led to the unorthodox placement of the pool to the north of the home, but tree shadow tracking showed this to be the sunniest area during the entire year.
Sustainable measures included a full 7.1kW solar photovoltaic array technically making the house off the grid, and arranged so that no panels are visible from the property. A large 16,000 gallon rainwater catchment system consisting of tanks buried below grade was installed. The home is California GreenPoint rated and also features sealed roof soffits and a sealed crawlspace without the usual venting. A whole house computer automation system with server room was installed as well. Heating and cooling utilize hot water radiant heated concrete and wood floors supplemented by heat pump generated heating and cooling.
A compound of buildings created to form balanced relationships between each other, this home is about circulation, light and a balance of form and function. Photo by Philip Liang Photography.
 ODS Architecture
Living room with entertainment cabinet.
Inspiration for a mid-sized contemporary loft-style medium tone wood floor and beige floor living room remodel in San Francisco with white walls, a ribbon fireplace, a media wall and a stone fireplace
Inspiration for a mid-sized contemporary loft-style medium tone wood floor and beige floor living room remodel in San Francisco with white walls, a ribbon fireplace, a media wall and a stone fireplace

Sponsored
Sunbury, OH

J.Holderby - Renovations
Franklin County's Leading General Contractors - 2X Best of Houzz!
 ODS Architecture
Ribbon gas fireplace with metal surround, stone walls.
Example of a mid-sized trendy loft-style medium tone wood floor and beige floor living room design in San Francisco with white walls, a ribbon fireplace, a stone fireplace and a media wall
Example of a mid-sized trendy loft-style medium tone wood floor and beige floor living room design in San Francisco with white walls, a ribbon fireplace, a stone fireplace and a media wall
 ODS Architecture
Living room view to the kitchen.
Living room - mid-sized contemporary loft-style medium tone wood floor and beige floor living room idea in San Francisco with white walls, a ribbon fireplace, a stone fireplace and a media wall
Living room - mid-sized contemporary loft-style medium tone wood floor and beige floor living room idea in San Francisco with white walls, a ribbon fireplace, a stone fireplace and a media wall
 ODS Architecture
Living room with San Francisco Bay view.
Example of a mid-sized trendy loft-style medium tone wood floor and beige floor living room design in San Francisco with white walls, a ribbon fireplace, a stone fireplace and a media wall
Example of a mid-sized trendy loft-style medium tone wood floor and beige floor living room design in San Francisco with white walls, a ribbon fireplace, a stone fireplace and a media wall
 User
UserThis is an organic Lime Wash done with a true lime wash product as opposed to a brick mortar or concrete that is often seen on new houses. This product can be applied as a solid coating making the surface completely white, or can be applied and "washed off" in many artistic ways, as seen here. If you hate your brick or just want something unique this is a great option!
Photo credit: Jeff Murrey

Sponsored
Delaware, OH

Buckeye Basements, Inc.
Central Ohio's Basement Finishing ExpertsBest Of Houzz '13-'21
 ODS Architecture
Living room entertainment cabinet bookshelf.
Mid-sized trendy loft-style medium tone wood floor and beige floor living room photo in San Francisco with white walls, a ribbon fireplace, a media wall and a stone fireplace
Mid-sized trendy loft-style medium tone wood floor and beige floor living room photo in San Francisco with white walls, a ribbon fireplace, a media wall and a stone fireplace

 JayJeffers
This getaway for a busy globe-trotting family is close to home for me. It is in beautiful Saint Helena, California, where I have a home myself (See Napa Valley Redux). The clients’ direction was for a more modern aesthetic than the traditional style the architecture might have dictated. We painted the exterior and interior neutral dark hues and filled it with comfortable furniture for entertaining, hanging out and family dinners.
Photography: Matthew Millman

 The Rinfret Group
Example of a mid-sized transitional freestanding desk dark wood floor and brown floor study room design in New York with beige walls and no fireplace
2