
Search results for "Mechanical engineer" in Home Design Ideas

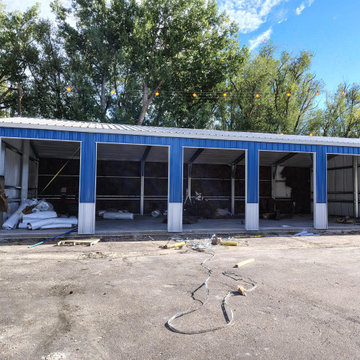
 Engineered Steel Solutions LLC
Inspiration for a large industrial one-story metal gable roof remodel in Denver with a metal roof and a gray roof
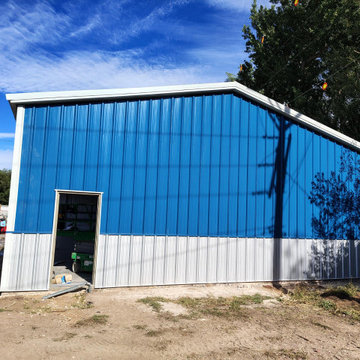 Engineered Steel Solutions LLC
Inspiration for a large industrial one-story metal gable roof remodel in Denver with a metal roof and a gray roof
Find the right local pro for your project
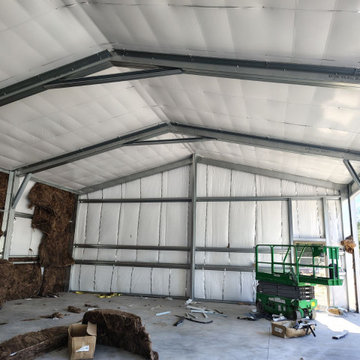 Engineered Steel Solutions LLC
Large industrial one-story metal gable roof idea in Denver with a metal roof and a gray roof
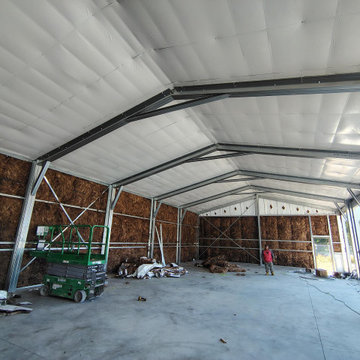 Engineered Steel Solutions LLC
Large industrial one-story metal gable roof idea in Denver with a metal roof and a gray roof
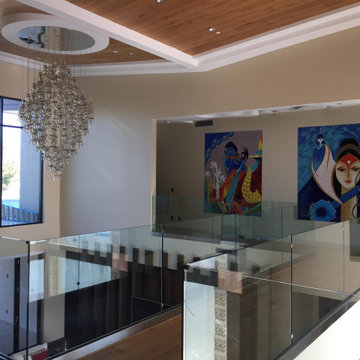
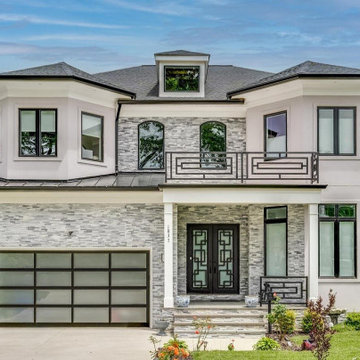
 Arcill Engineering LLC
A grading plan was prepared for this single-family home in Pimmit Hill located in Fairfax, Virginia.
Minimalist exterior home photo in DC Metro
Minimalist exterior home photo in DC Metro


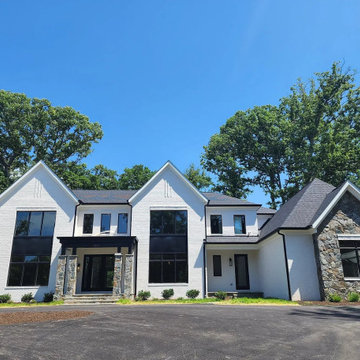 Arcill Engineering LLC
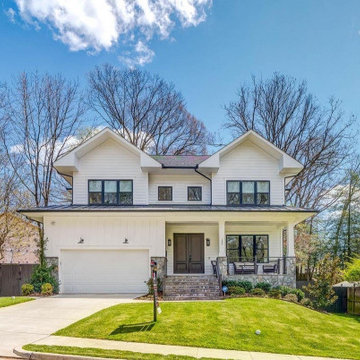
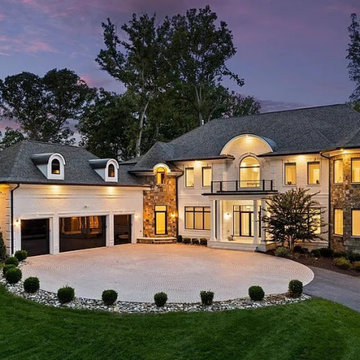
A grading plan was prepared for this single-family residential project on Brook Road in Fairfax County Virginia.
Modern exterior home idea in DC Metro
Modern exterior home idea in DC Metro


 Arcill Engineering LLC
Preparation of a grading plan for a single-family house project located on Brook Road in Fairfax County Virginia.
 Arcill Engineering LLC
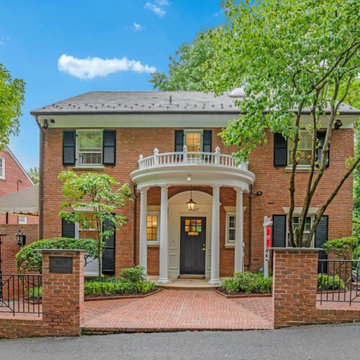
MEP for an interior remodeling project for a single-family home in NW Washington, D.C.

Sponsored
Westerville, OH

Custom Home Works
Franklin County's Award-Winning Design, Build and Remodeling Expert


 Aanensen’s Designers Builders Craftsmen
This pull out gives access to all the space in the hard to reach corner
Example of a large minimalist u-shaped gray floor and ceramic tile eat-in kitchen design in New York with a double-bowl sink, flat-panel cabinets, medium tone wood cabinets, quartz countertops, white backsplash, stone slab backsplash, stainless steel appliances, an island and white countertops
Example of a large minimalist u-shaped gray floor and ceramic tile eat-in kitchen design in New York with a double-bowl sink, flat-panel cabinets, medium tone wood cabinets, quartz countertops, white backsplash, stone slab backsplash, stainless steel appliances, an island and white countertops

 Creative Home Engineering
This secret passageway built by Creative Home Engineering features a concealed structural steel support truss that prevents sagging or warping. It can open automatically when a special book is tilted or when a fingerprint is scanned. See more photographs of this and other similar projects at www.hiddenpassageway.com


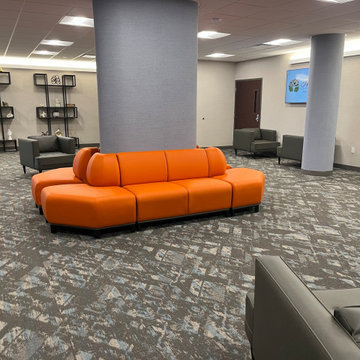
 RAW Architecture + Design
RENOVATIONS TO AN EXISTING HOSPITAL CONVERTED INTO A MULTI FLOOR DRUG REHABILITATIVE TREATMENTS CENTER. LOCATED IN INDIANA.
SERVICES PROVIDED:
INTERIOR ARCHITECTURAL DESIGN
SPACE PLANNING AND LAYOUT
ARCHITECTURE DRAWINGS
MECHANICAL ENGINEERING
ELECTRICAL ENGINEERING
PLUMBING ENGINEERING
CONSTRUCTION ADMINISTRATIVE SERVICES
 RAW Architecture + Design
RENOVATIONS TO AN EXISTING HOSPITAL CONVERTED INTO A MULTI FLOOR DRUG REHABILITATIVE TREATMENTS CENTER. LOCATED IN INDIANA.
SERVICES PROVIDED:
INTERIOR ARCHITECTURAL DESIGN
SPACE PLANNING AND LAYOUT
ARCHITECTURE DRAWINGS
MECHANICAL ENGINEERING
ELECTRICAL ENGINEERING
PLUMBING ENGINEERING
CONSTRUCTION ADMINISTRATIVE SERVICES
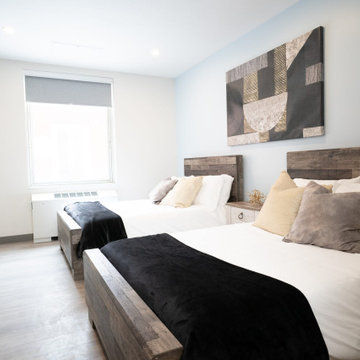 RAW Architecture + Design
RENOVATIONS TO AN EXISTING HOSPITAL CONVERTED INTO A MULTI FLOOR DRUG REHABILITATIVE TREATMENTS CENTER. LOCATED IN INDIANA.
SERVICES PROVIDED:
INTERIOR ARCHITECTURAL DESIGN
SPACE PLANNING AND LAYOUT
ARCHITECTURE DRAWINGS
MECHANICAL ENGINEERING
ELECTRICAL ENGINEERING
PLUMBING ENGINEERING
CONSTRUCTION ADMINISTRATIVE SERVICES
3