
Search results for "Media screen" in Home Design Ideas

 Isolina Mallon Interiors
Home theater - large open concept porcelain tile and gray floor home theater idea in San Francisco with black walls and a projector screen

 Elton R Construction
This wide-open space still feels warm and comfortable thanks to the soft furnishings and fireplace. with accentually crisp execution of all the finishes, the contemporary style is allowed to shine.
 Laurie Westberg, Urban Interior Design
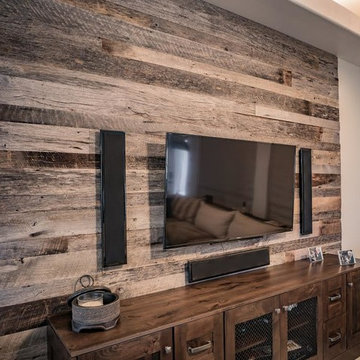
Rustic modern media wall with knotty alder cabinets with wire mesh screen doors, pewter hardware
Inspiration for a mid-sized modern home design remodel in Minneapolis
Inspiration for a mid-sized modern home design remodel in Minneapolis
Find the right local pro for your project

 Don Foote Contracting
Library and media room with gas insert fireplace and sliding flat panel walnut doors to either reveal or hide flat screen TV (see previous photo that hides the TV).

 Catherine Arensberg
Additional seating just outside grilling area.
Photo Credit: Today's Homeowner Media
Inspiration for a mid-sized traditional partial sun backyard brick landscaping in Miami.
Inspiration for a mid-sized traditional partial sun backyard brick landscaping in Miami.

 EKO Development
Located on a corner lot perched high up in the prestigious East Hill of Cresskill, NJ, this home has spectacular views of the Northern Valley to the west. Comprising of 7,200 sq. ft. of space on the 1st and 2nd floor, plus 2,800 sq. ft. of finished walk-out basement space, this home encompasses 10,000 sq. ft. of livable area.
The home consists of 6 bedrooms, 6 full bathrooms, 2 powder rooms, a 3-car garage, 4 fireplaces, huge kitchen, generous home office room, and 2 laundry rooms.
Unique features of this home include a covered porte cochere, a golf simulator room, media room, octagonal music room, dance studio, wine room, heated & screened loggia, and even a dog shower!

 Eurodale Developments Inc
The conversion of existing millwork for a more functional media room to accommodate a very large flat-screen television and to hide the gaming and other media components from daily view.

Sponsored
Delaware, OH

Buckeye Basements, Inc.
Central Ohio's Basement Finishing ExpertsBest Of Houzz '13-'21

 Raashi Design
Customized sofa, accent chairs, custom made silk drapes, a few accessories... all add to the overall look of a surprisingly very kid-friendly room.
Inspiration for a mid-sized contemporary formal and open concept dark wood floor living room remodel in San Francisco with a standard fireplace, a stone fireplace, a tv stand and beige walls
Inspiration for a mid-sized contemporary formal and open concept dark wood floor living room remodel in San Francisco with a standard fireplace, a stone fireplace, a tv stand and beige walls

 New Energy Works Timberframers
For this family of five, well defined spaces allow family interaction and privacy.
Mountain style wood exterior home photo in New York
Mountain style wood exterior home photo in New York

 Cedar River Cabinetry LLC
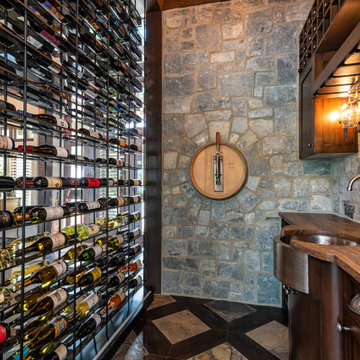
Inspiration for a mid-sized rustic enclosed dark wood floor family room remodel with white walls, a standard fireplace, a stone fireplace and a media wall


 Donald A. Gardner Architects
A stunning center dormer with arched window and decorative wood brackets cap the entry to this extraordinary hillside estate home plan. Exposed wood beams enhance the magnificent cathedral ceilings of the foyer, great room, dining room, master bedroom and screened porch, while ten-foot ceilings top the remainder of the first floor. The great room takes in scenic rear views through a wall of windows shared by the media/rec room. Fireplaces add warmth and ambience to the great room, media/rec room, screened porch and the master suite's study/sitting. The kitchen is complete with its center island cook-top, pantry and ample room for two or more cooks. A three-and-a-half-car garage allows space for storage or a golf cart.

Sponsored
Columbus, OH

Wannemacher Interiors
Customized Award-Winning Interior Design Solutions in Franklin Cnty OH

 Telnet Solutions, Inc
Neat and tidy equipment rack is now in the garage, fully functional and easily accessible.
Example of a large tuscan garage design in Orange County
Example of a large tuscan garage design in Orange County

 Dave Fox Design Build Remodelers
This project involved converting a partially finished basement into an ultimate media room with an English pub. The family is big on entertaining and enjoys watching movies and college football. It was important to combine the media area with the pub to create options for guests within the same space. Although the home has a full sized basement the staircase was centrally located, which made it difficult for special configuration. As a result, we were able to work with the existing plan be designing a media area large enough for a sectional sofa and additional seating with the English pub at the far end of the room.
The home owner had a projection screen on a bare wall with the electrical components stacked on boxes. The new plan involved installing new cabinets to accommodate components and surround the screen to give it a built-in finish. Open shelving also allows the homeowner to feature some of their collectible sports memorabilia. As if the 130 inch projection screen wasn’t large enough, the surround sound system makes you feel like you are part of the action. It is as close to the I MAX viewing experience as you are going to get in a home. Sound-deadening insulation was installed in the ceiling and walls to prevent noise from penetrating the second floor.
The design of the pub was inspired by the home owner’s favorite local pub, Brazenhead. The bar countertop with lift-top entrance was custom built by our carpenters to simulate aged wood. The finish looks rough, but it is smooth enough to wipe down easily. The top encloses the bar and provides seating for guests. A TV at the bar allows guest to follow along with the game on the big screen or tune into another game. The game table provides even another option for entertainment in the media room. Stacked stone with thick mortar joints was installed on the face of the bar and to an opposite wall containing the entrance to a wine room. Hand scrapped hardwood floors were installed in the pub portion of the media room to provide yet another touch to “Brazenhead” their own pub.
The wet bar is under a soffit area that continues into the media area due to existing duct work. We wanted to creatively find a way to separate the two spaces. Adding trim on the ceiling and front of soffit at the bar defined the area and made a great transition from the drywall soffit to the wet bar. A tin ceiling was installed which added to the ambience of the pub wet bar and further aided in defining the soffit as an intentional part of the design. Custom built wainscoting borders the perimeter of the media room. The end result allows the client to comfortably entertain in a space designed just for them.


 Celtic Custom Homes
Large elegant enclosed carpeted and multicolored floor home theater photo with red walls and a projector screen

Sponsored
Delaware, OH
Buckeye Basements, Inc.
Central Ohio's Basement Finishing ExpertsBest Of Houzz '13-'21

 Art Powers Design Group / Designed Sound
Andrew Sorkin
Example of a mid-sized arts and crafts enclosed carpeted home theater design in New York with green walls and a projector screen
Example of a mid-sized arts and crafts enclosed carpeted home theater design in New York with green walls and a projector screen


 User
Luxurious high-end home theater in the Vail Valley.
Features include a Sony 4K projector, acoustical fabric wall system, LED lighting, 144" diagonal projection screen, and comfortable theater seating.
213