
Search results for "Mediation" in Home Design Ideas
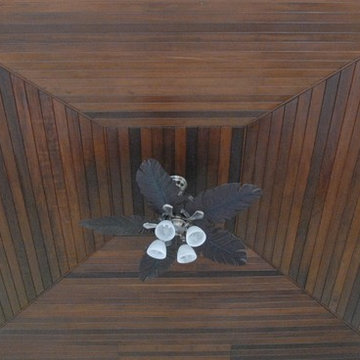
 East Teak Fine Hardwoods, Inc.
This beautiful cabana, located by the water in Tampa, FL, contains a ceiling made from East Teak’s ipe and has received many compliments, the owners say. “We love our ceiling so much that we are thinking of doing our dock to match.” General Contractor Steve Jones of Pool Renovations of Tampa Bay, Inc. used 1 x 4 ipe, eased four edges (E4E), and finished the wood with Woodzotic (Woodrich Wiping Stain-Brown Sugar) to complete the exotic look.

 atelje ónkraj
In this country garden, we renovated the shores of the pond and created a wooden island to which floating wooden paths lead. Planted the edges of the garden. Added high-altitude wooden terraces at the edge of the forest. We placed sculptures in hidden corners. Created a rural fairytale garden.

 Cultivation Design
Sleeping Loft
Inspiration for a bedroom and small rustic gender-neutral medium tone wood floor, wood ceiling and wood wall kids' bedroom remodel with blue walls
Inspiration for a bedroom and small rustic gender-neutral medium tone wood floor, wood ceiling and wood wall kids' bedroom remodel with blue walls
Find the right local pro for your project
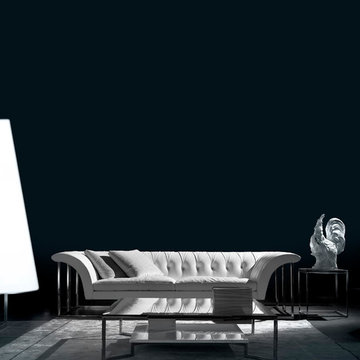
 Cassoni Furniture & Accessories
- ROCKOUTURE SOFA. Sofa in solid wood and multilayered wood, springing system with crossed elastic webbing, padded with non-deformable polyurethane, covered with polyester fibre. Base is made of inox steel with bright finish. Seat is filled with natural goose feather and non-deformable polyurethane foam. Covers can be made with fabric or leather and are removable on optional cushions. Other colours available.
Sofa: 104”5/8W x 46”1D x 27”1/8H. Seat height: 16”1/2.
Box cushion: 23”5/8W x 23”5/8D.
- PASO DOBLE COFFEE TABLE. Coffee table with steel frame with bright chrome finish. Bottom in marble with bright polyester finish. Glass top 0”1/2 thickness and marble bottom thickness 0”3/4.
Size 1: 37”3/8W x 37”3/8D x 12”3/8H.
Size 2: 46”1W x 46”1D x 12”3/8H.
- LEGGERO SIDE TABLE. Auxiliary table with steel frame with bright finish. Plate glass top.
Size 1: 21”5/8W x 21”5/8D x 19”5/8H.
Size 2: 46”1W x 46”1D x 12”5/8H.

 Chelsea & Meade Chippendale Railings
D. Johnson
Inspiration for a timeless home design remodel in Denver
Inspiration for a timeless home design remodel in Denver


 User

UserMid-sized transitional formal and enclosed carpeted and red floor living room photo in San Francisco with yellow walls

 Mastic Masters (Cavalier Services)
After Photo
Inspiration for a large traditional shade front yard driveway in Houston.
Inspiration for a large traditional shade front yard driveway in Houston.




 Kitchen & Bath Gallery
The hardware is a square bar pull from Top Knobs in polished chrome.
Kyle J Caldwell Photography
Staircase - large transitional l-shaped staircase idea in Boston with a farmhouse sink, white cabinets, stainless steel appliances, an island and shaker cabinets
Staircase - large transitional l-shaped staircase idea in Boston with a farmhouse sink, white cabinets, stainless steel appliances, an island and shaker cabinets


 Susan Fisher Photography
Susan Fisher Plotner/Susan Fisher Photography
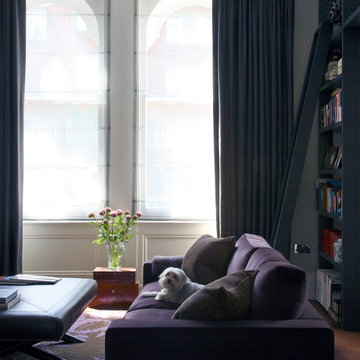
Example of a classic living room design in London
Example of a classic living room design in London
 Luxe Studio Design
The concept for this space is a neutral palette accented with blues and grays, coastal touches and natural elements such as jute and driftwood.
Living room - mid-sized coastal formal and enclosed carpeted living room idea in Orange County with white walls, no fireplace and a tv stand
Living room - mid-sized coastal formal and enclosed carpeted living room idea in Orange County with white walls, no fireplace and a tv stand

 Hester Painting & Decorating
Hester Painting & Decorating hand finished this Starburst style wall in the kitchen of a Downtown Chicago Condo.
Small urban kitchen photo in Chicago
Small urban kitchen photo in Chicago
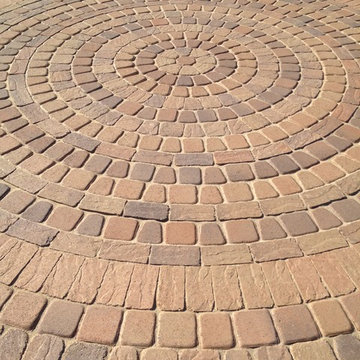
 ORCO Block & Hardscape
Design ideas for a traditional drought-tolerant courtyard concrete paver landscaping in Orange County.
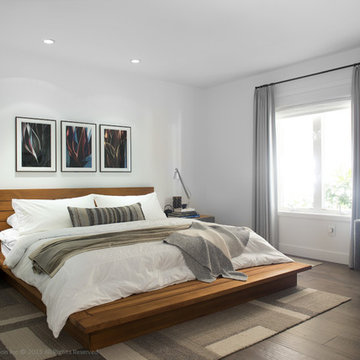
 FOUR POINT DESIGN BUILD INC
DESIGN BUILD REMODEL | Master Bedroom Suite Transformation | FOUR POINT DESIGN BUILD INC | Part Seven
This completely transformed 3,500+ sf family dream home sits atop the gorgeous hills of Calabasas, CA and celebrates the strategic and eclectic merging of contemporary and mid-century modern styles with the earthy touches of a world traveler!
AS SEEN IN Better Homes and Gardens | BEFORE & AFTER | 10 page feature and COVER | Spring 2016
To see more of this fantastic transformation, watch for the launch of our NEW website and blog THE FOUR POINT REPORT, where we celebrate this and other incredible design build journey! Launching September 2016.
Photography by Riley Jamison
#masterbedroom #walkincloset #dreamcloset #remodel #LAinteriordesigner #builder #dreamproject #oneinamillion
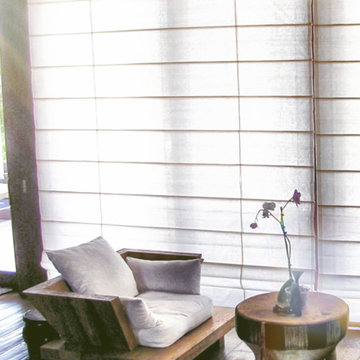
 Distinctive Window Treatment Plus
Turks and Caicos
A living space in Donna Karan of DKNY's vacation island home in the Turks & Caicos. We helped create an oasis.
Inspiration for a mediterranean exterior home remodel in New York
Inspiration for a mediterranean exterior home remodel in New York

 Lightstreams Glass Tile
Lightstreams Renaissance Intense Blue & Royal Blue
Lightstreams Jewel Accent Tile Aegean Sea
Builder: Garden Lights Landscaping
Mural Design: Lightstreams
Photos by: Macduff Everton
23