
Search results for "Medical physicians" in Home Design Ideas
 MAAM
This project expands the footprint of a 1,200 sf home to accommodate the needs of a young family. We added a 500 sf contemporary master suite and transformed the existing galley kitchen into a spacious and communal gathering place. Clad in hardwood, the addition is in contemporary dialogue with the original 1940s house.



Find the right local pro for your project













 Lacey Construction Ltd.
Photo by Brice Ferre
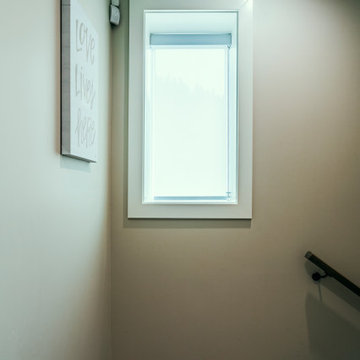
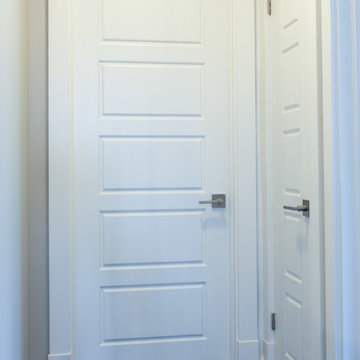
Huge minimalist vinyl floor and brown floor hallway photo in Vancouver
Huge minimalist vinyl floor and brown floor hallway photo in Vancouver



 JM Kitchen & Bath Design
This gorgeous Main Bathroom starts with a sensational entryway a chandelier and black & white statement-making flooring. The soaking tub is on a raised platform below shuttered windows allowing a ton of natural light as well as privacy. The giant shower is a show stopper with a seat and walk-in entry.

 Grand Banks Building Products
Monica Banks
Example of a transitional l-shaped kitchen pantry design in Boston with shaker cabinets, white cabinets and an island
Example of a transitional l-shaped kitchen pantry design in Boston with shaker cabinets, white cabinets and an island




 Loft Kolasinski
Karolina Bąk www.karolinabak.com
Study room - small mid-century modern freestanding desk light wood floor study room idea with white walls
Study room - small mid-century modern freestanding desk light wood floor study room idea with white walls




36